
BEDS3
BATHS2 full
SQUARE FEET1,451
MLS#2636253
STATUSActive
PROPERTY TYPEResidential -
SUBDIVISIONRegency Park East
SCHOOLUnion - Sch Dist
Property Description
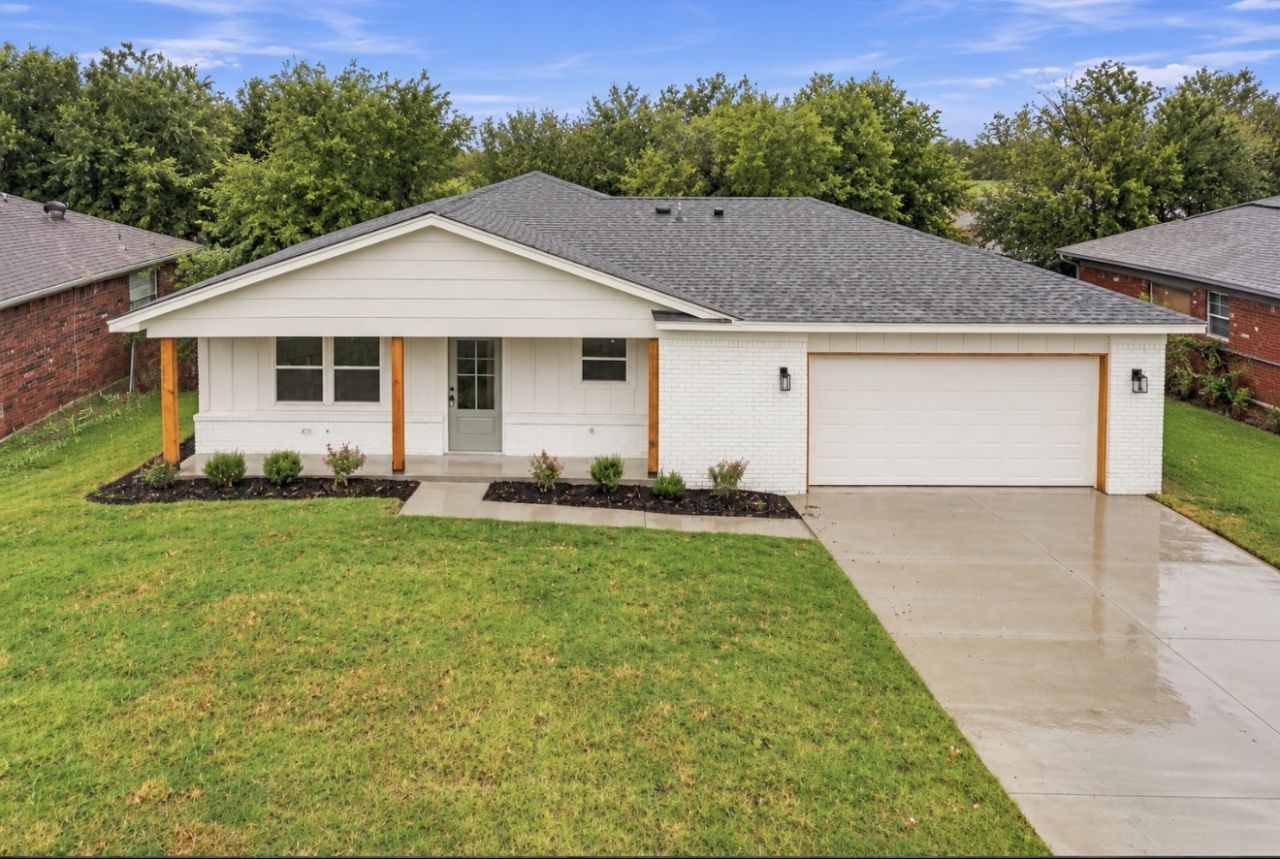
2026 COMPLETE HIGH-END REMODEL IN A STARTER HOME... SET THE NEW STANDARD IN REGENCY PARK EAST! UNION SCHOOL DISTRICT, NEIGHBORHOOD PARK, TRAILS AND TENNIS COURT. Completely transformed with highend finishes and thoughtful upgrades throughout! This extensively renovated home offers approximately 1,451 sq. ft. (AP) with 3 bedrooms and 2 full bathrooms, including a newly added primary suite. OVERSIZED 2 CAR GARAGE! The custom kitchen shines with quartz countertops, new cabinetry, a center island and new appliances. Retreat to the spacious primary suite featuring a large DREAM closet and a beautifully appointed bathroom with a glass-enclosed shower and double vanity. The second bathroom is also completely remodeled. New flooring LVP & TILED, recessed lighting, doors, trim and fresh paint create a polished, cohesive interior. Improvements extend beyond the finishes with a new roof, windows, electrical, plumbing and HVAC system, NEW CONCRETE DRIVEWAY & BACKYARD PATIO, plus foundation repairs and new piers by Eden Structural. THIS CUTIE has fresh sod, landscaping and exterior paint complete the transformation. Beautifully updated with substantial improvements inside and out! MAKE AN OFFER!
Property Features
Property Type: Residential -
Basement: None
Cooling: Central Air
Garage: 2
Heating: Central, Gas
Lot Size: 0.19 Acres
Roof Type: Asphalt, Fiberglass
Stories: 1.0
Taxes: $2,013
Year Built: 1972
Amenities
Granite Counters
High Ceilings
Ceiling Fan(s)
Electric Oven Connection
Electric Range Connection
Programmable Thermostat
Concrete Driveway
Landscaping
Feature Descriptions
Appliances: Dishwasher, Disposal, Gas Water Heater, Microwave, Oven, Range
Association Amenities: Park, Tennis Court(s), Trail(s)
Days on Site: 11
Door Features: Insulated Doors
Exterior: HardiPlank Type, Wood Frame
Fencing: Chain Link, Partial
Flooring: Laminate, Tile
HOA Fee: 65/ Annually
HOA Y/N: Yes
Laundry: Washer Hookup
Lot: Mature Trees
Parcel#: 76730-93-25-07500
Parking: Other
Parking Notes: Other
Patio/Porch: Patio
Pets Allowed: No
Security: No Safety Shelter, Smoke Detector(s)
Sewer: Public Sewer
Utilities: Electricity Available, Natural Gas Available, Water Available
Water: Public
Window: Vinyl, Insulated Windows
Local Schools
High School: Union
Middle School: Union
Elementary School: Grove
School District: Union - Sch Dist
Listed By / Shown By

Estimate Your Payment
Estimated Payment
$ 859.74 per month $611.81 Principal & Interest $167.75 Property Tax $80.18 Homeowner's InsuranceChange Payment Information
Privacy Policy / DMCA Notice / ADA Accessibility


This site is hosted, designed and copyright
© 1994 - 2026 by
Delta Media Group, Inc. -- Patent Pending --
9019 49th Street | MLS# 2636253
This home located at 9019 49th Street, Tulsa, OK 74145 is currently listed for sale by Chinowth & Cohen, with an asking price of $274,900. This property was built in 1972 and has 3 bedrooms and 2 full baths with 1451 sq. ft. 49th Street is located in the Regency Park East subdivision within the Union - Sch Dist school district. Search Regency Park East real estate on dcramer.ccoklahoma.com today.