
BEDS4
BATHS3 full
SQUARE FEET2,870
MLS#2636934
STATUSActive
PROPERTY TYPEResidential -
SUBDIVISIONSouthview
SCHOOLOkemah - Sch Dist
Property Description
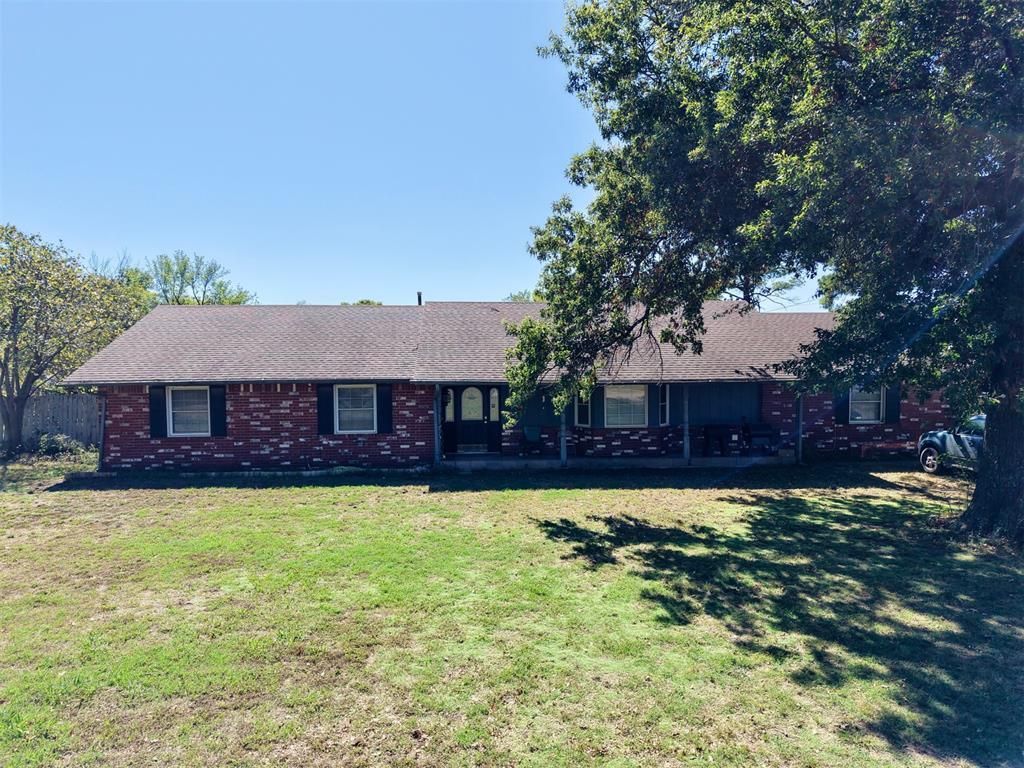
Impressive brick home in a great neighborhood with plenty of living space. Includes 4bd, 3 bath, 2 living rooms, 2 kitchens, dining room, huge den with cathedral ceiling and fireplace. Large front and back yard with two storage buildings, carport and nice large Gazebo in the back yard. This backyard has plenty of room for a large garden and many outdoor family activities. This home features a separate living quarters 1bd, 1 bath and a small kitchen, perfect for the in-laws or rental income. This home also has three separate hot water tanks and three separate HVAC units. If you enjoy a big home on a huge lot this is your dream home.
Property Features
Property Type: Residential -
Basement: None
Cooling: Central Air,3+ Units, Zoned
Fireplaces: 1
Garage: 1
Heating: Central, Gas
Home Style: Ranch
Lot Size: 0.86 Acres
Roof Type: Asphalt, Fiberglass
Stories: 1.0
Taxes: $1,200
Year Built: 1975
Amenities
High Ceilings
Laminate Counters
Ceiling Fan(s)
Electric Range Connection
Concrete Driveway
Feature Descriptions
Appliances: Built-In Range, Built-In Oven, Dishwasher, Gas Water Heater
Community Features: Sidewalks
Days on Site: 6
Exterior: Brick, Wood Frame
Fencing: Partial
Fireplace: Gas Log
Flooring: Carpet, Laminate, Tile
HOA Y/N: No
Laundry: Electric Dryer Hookup
Lot: Mature Trees
Parcel#: 0116-00-001-001-0-002-00
Parking: Carport
Parking Notes: Carport
Patio/Porch: None
Security: No Safety Shelter
Sewer: Public Sewer
Utilities: Cable Available, Electricity Available, Natural Gas Available, Phone Available
Water: Public
Window: Storm Window(s)
Local Schools
High School: Okemah
Middle School: Okemah
Elementary School: Okemah
School District: Okemah - Sch Dist
Listed By / Shown By
Listed By
Agency Name: Carl Alls Real Estate, LLC
Shown By
Agent Name: Deb Cramer
Agent Phone: (918) 269-7118
Agency Title: Chinowth & Cohen

Estimate Your Payment
Estimated Payment
$ 701.62 per month $531.91 Principal & Interest $100.00 Property Tax $69.71 Homeowner's InsuranceChange Payment Information
Privacy Policy / DMCA Notice / ADA Accessibility


This site is hosted, designed and copyright
© 1994 - 2026 by
Delta Media Group, Inc. -- Patent Pending --
815 W Date Street | MLS# 2636934
This home located at 815 W Date Street, Okemah, OK 74859 is currently listed for sale with an asking price of $239,000. This property was built in 1975 and has 4 bedrooms and 3 full baths with 2870 sq. ft. W Date Street is located in the Southview subdivision within the Okemah - Sch Dist school district. Search Southview real estate on dcramer.ccoklahoma.com today.