
BEDS4
BATHS2 full
SQUARE FEET1,905
MLS#2636546
STATUSActive
PROPERTY TYPEResidential -
SUBDIVISIONGrandview Heights North
SCHOOLHilldale - Sch Dist
Property Description
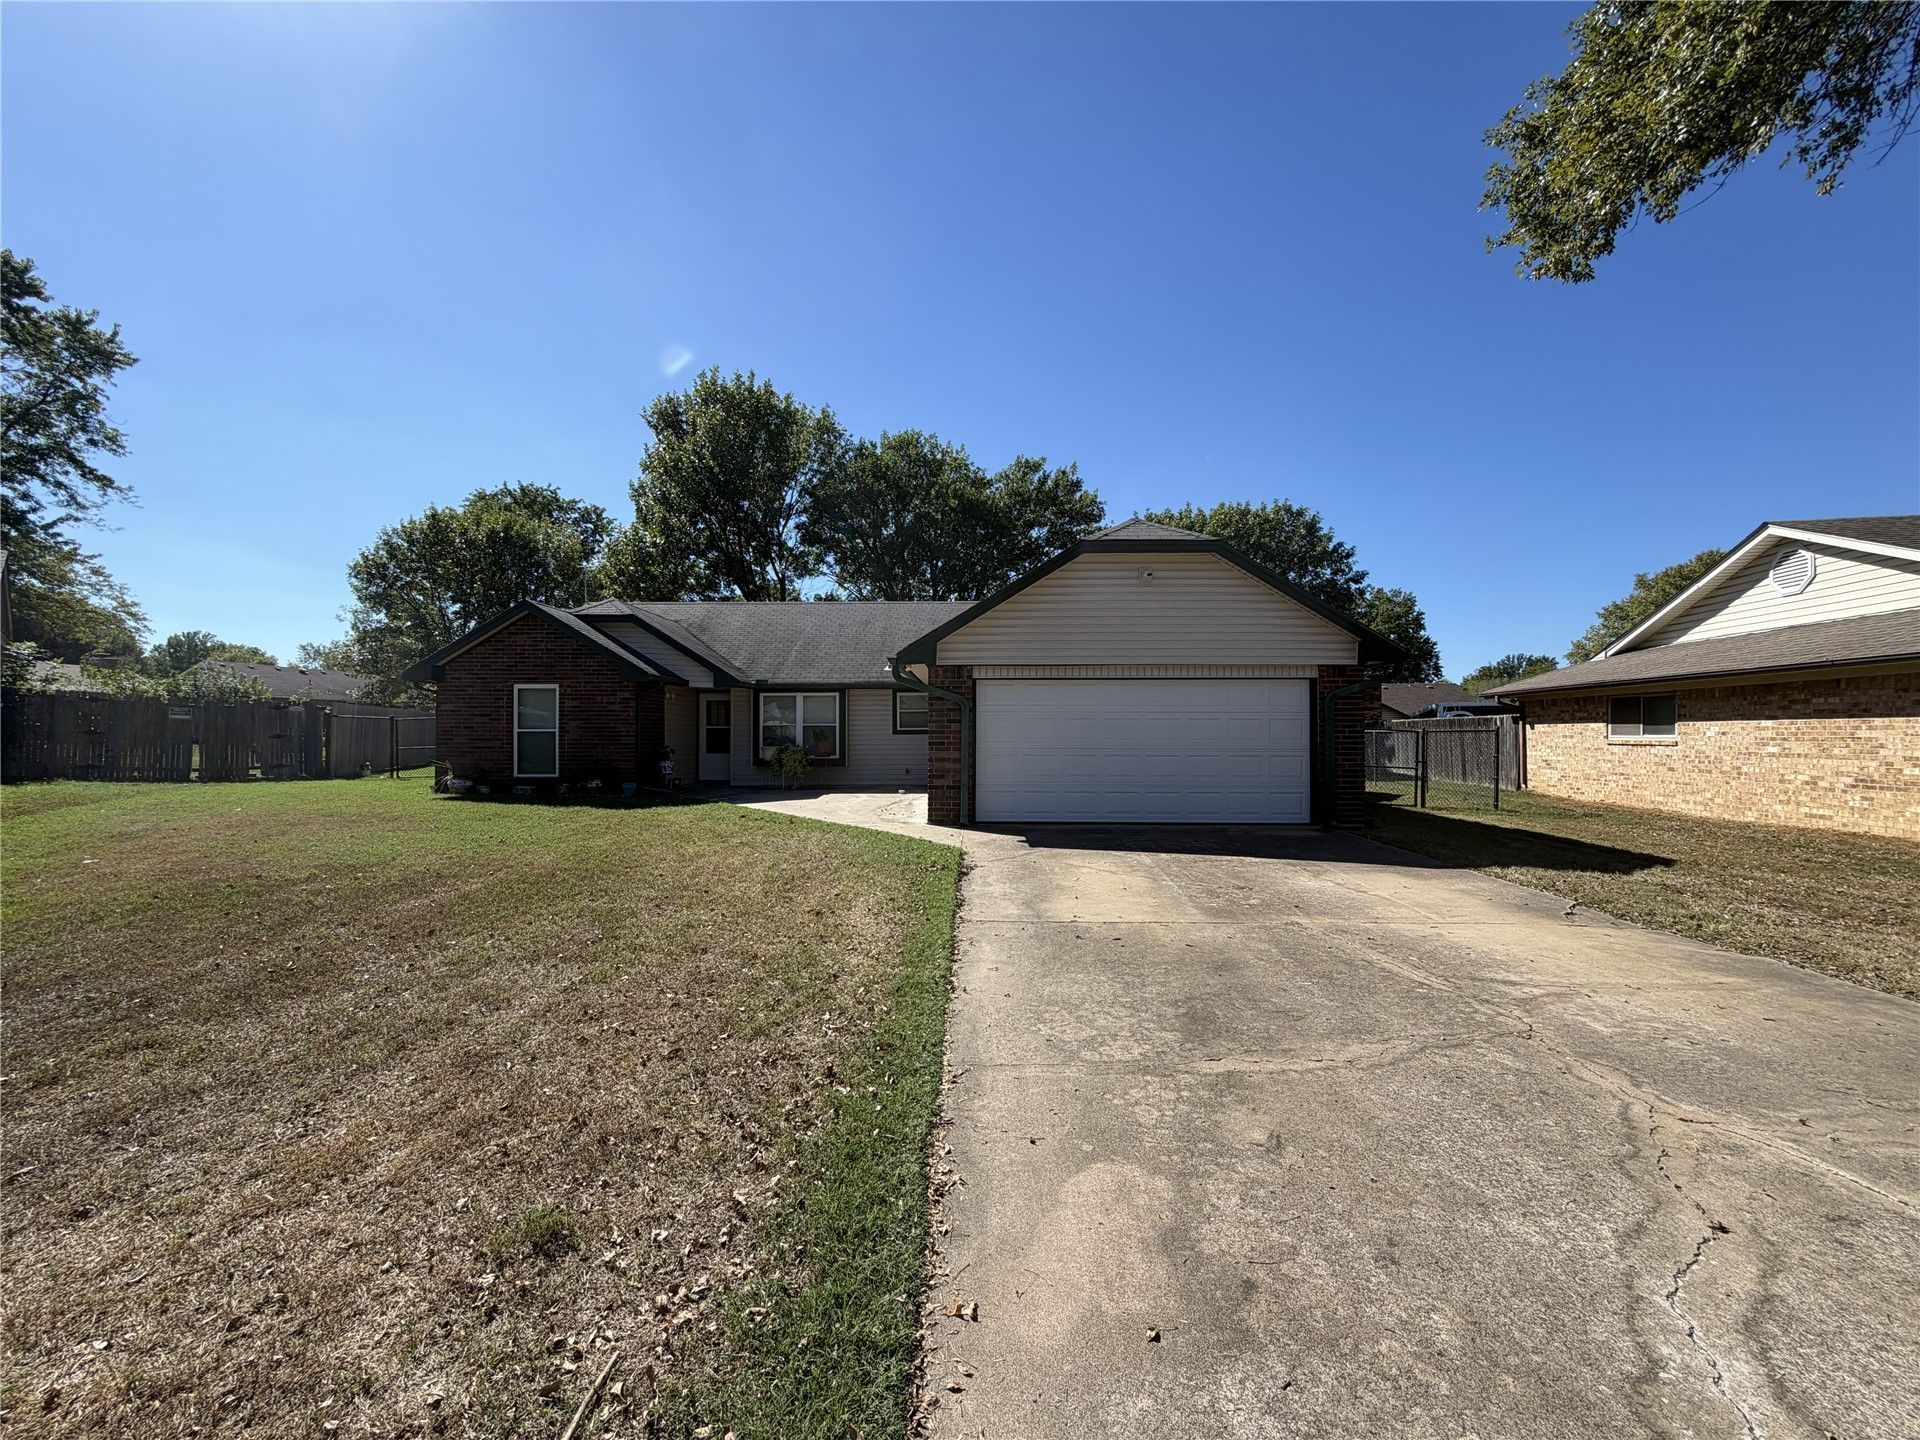
Welcome to 809 Patterson Street, tucked away in a quiet cul-de-sac in Grandview North addition and within the Hilldale School District! This 4- bedroom, 2-bath home offers approximately 1,905 square feet (Appraisal) of living space and features a functional layout with a cozy fireplace. The property offers both chain-link and privacy fencing, providing plenty of options for pets, entertaining, or enjoying your outdoor space. An additional shop provides valuable extra storage or workspace, while the new garage door adds a fresh update. All appliances stay with the home, and all TVs will remain as well. The home is also equipped with a camera security system for added peace of mind. Built in 1984, this home is vacant and ready for its next owner.
Property Features
Property Type: Residential -
Basement: None
Cooling: Central Air
Fireplaces: 1
Heating: Central, Electric
Lot Size: 0.25 Acres
Roof Type: Asphalt, Fiberglass
Stories: 1.0
Taxes: $1,305
Year Built: 1984
Amenities
Attic
Laminate Counters
Electric Oven Connection
Rain Gutters
Feature Descriptions
Appliances: Built-In Range, Built-In Oven, Dryer, Dishwasher, Disposal, Gas Water Heater, Microwave, Oven, Range, Refrigerator, Washer
Community Features: Gutter(s)
Days on Site: 9
Exterior: Vinyl Siding, Wood Frame
Fencing: Chain Link, Privacy
Fireplace: Gas Log, Gas Starter
Flooring: Tile, Vinyl
HOA Y/N: No
Laundry: Electric Dryer Hookup
Lot: Cul-De-Sac
Parcel#: 510009664
Patio/Porch: Covered, Porch
Security: No Safety Shelter, Smoke Detector(s)
Sewer: Public Sewer
Utilities: Cable Available, Natural Gas Available, Phone Available, Water Available
Water: Public
Window: Vinyl
Local Schools
High School: Hilldale
Middle School: Hilldale
Elementary School: Hilldale
School District: Hilldale - Sch Dist
Listed By / Shown By

Estimate Your Payment
Estimated Payment
$ 712.89 per month $534.14 Principal & Interest $108.75 Property Tax $70.00 Homeowner's InsuranceChange Payment Information
Privacy Policy / DMCA Notice / ADA Accessibility


This site is hosted, designed and copyright
© 1994 - 2026 by
Delta Media Group, Inc. -- Patent Pending --
809 Patterson | MLS# 2636546
This home located at 809 Patterson , Muskogee, OK 74403 is currently listed for sale by Chinowth & Cohen, with an asking price of $240,000. This property was built in 1984 and has 4 bedrooms and 2 full baths with 1905 sq. ft. Patterson is located in the Grandview Heights North subdivision within the Hilldale - Sch Dist school district. Search Grandview Heights North real estate on dcramer.ccoklahoma.com today.