
BEDS4
BATHS2 full
SQUARE FEET2,551
MLS#2631283
STATUSActive
PROPERTY TYPEResidential - Single Family
SUBDIVISIONSungate
SCHOOLTulsa - Sch Dist
Property Description
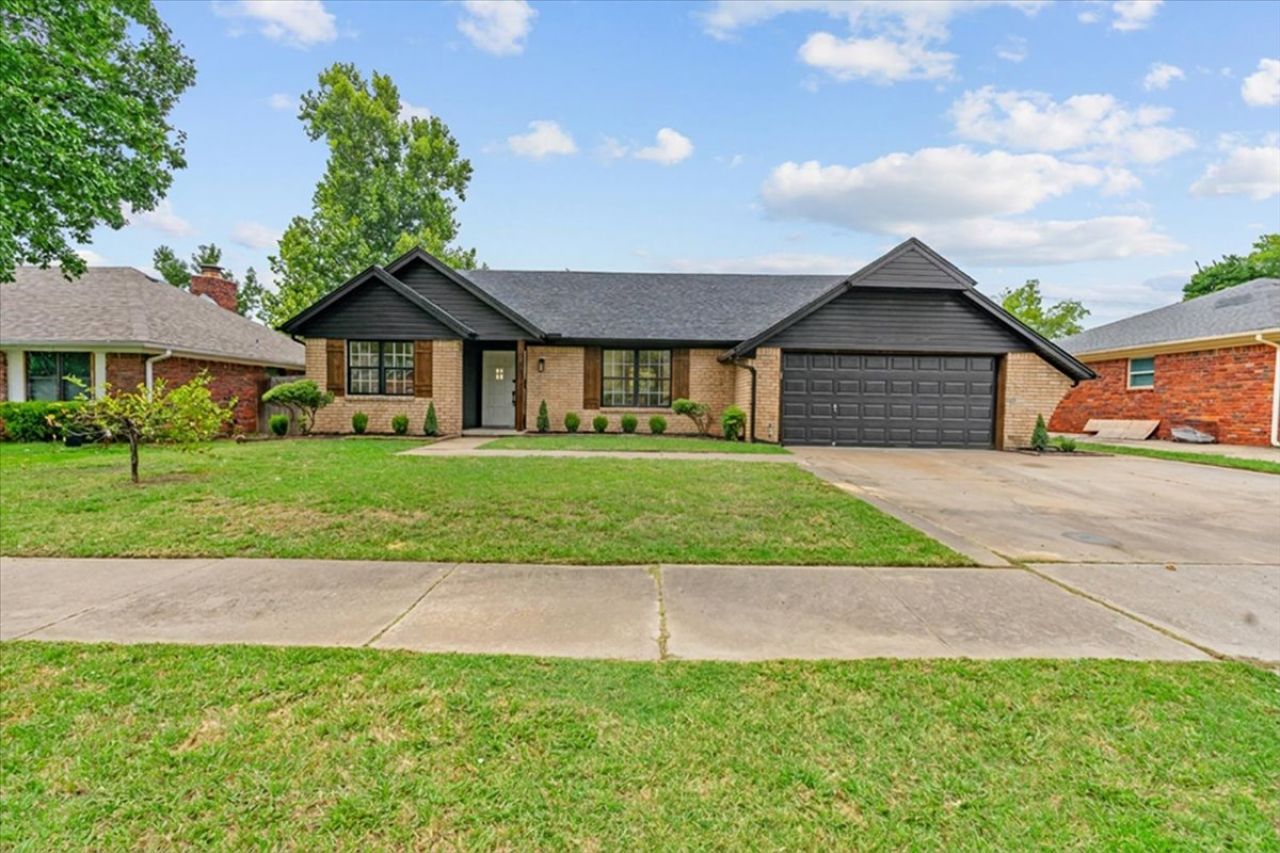
Complete transformation to this ranch style home in Sungate! Home has been taken down do the studs and built better than new! All newer features include: plumbing, electrical, hvac, interior & exterior paint, tile, hardwood floors, cabinets, counters, roof, gutters, windows & 50 year roof. 4 bed with game room or 3 bed w/study/den and game room. All one level besides game room up. Open and airy with generous sized kitchen w/8' peninsula. Large master with free standing tub & expansive walk in closet. Perfect for entertaining with slider door off living leading to a 400sf patio. Very walkable and safe neighborhood with neighborhood pool and no HOA! Agent related to seller.
Property Features
Property Type: Residential - Single Family
Cooling: Central Air
Fireplaces: 1
Garage: 2 car attached
Heating: Central, Electric
Home Style: Ranch
Lot Size: 0.20 Acres
Roof Type: Asphalt, Fiberglass
Stories: 2.0
Taxes: $3,259
Year Built: 1966
Amenities
Quartz Counters
Stone Counters
Ceiling Fan(s)
Landscaping
Rain Gutters
Feature Descriptions
Appliances: Convection Oven, Dishwasher, Disposal, Gas Water Heater, Microwave, Oven, Range, Stove
Community Features: Gutter(s)
Exterior: Brick, Vinyl Siding, Wood Frame
Fencing: Full
Fireplace: Gas Starter
Flooring: Tile, Wood
HOA Y/N: No
Laundry: Electric Dryer Hookup, Gas Dryer Hookup
Lot: Mature Trees
Parcel#: 41125-93-35-04140
Parking: Attached, Garage
Parking Notes: Attached, Garage
Patio/Porch: Covered, Patio, Porch
Security: No Safety Shelter, Smoke Detector(s)
Sewer: Public Sewer
Utilities: Electricity Available, Natural Gas Available
Water: Public
Window: Aluminum Frames
Local Schools
High School: Memorial
Elementary School: Salk
School District: Tulsa - Sch Dist
Listed By / Shown By
Listed By
Agency Name: Trinity Properties
Shown By
Agent Name: Deb Cramer
Agent Phone: (918) 269-7118
Agency Title: Chinowth & Cohen

Estimate Your Payment
Estimated Payment
$ 1,278.48 per month $890.23 Principal & Interest $271.58 Property Tax $116.67 Homeowner's InsuranceChange Payment Information
Privacy Policy / DMCA Notice / ADA Accessibility


This site is hosted, designed and copyright
© 1994 - 2026 by
Delta Media Group, Inc. -- Patent Pending --
6731 E 51st Place S | MLS# 2631283
This single family home located at 6731 E 51st Place S, Tulsa, OK 74145 is currently listed for sale with an asking price of $400,000. This property was built in 1966 and has 4 bedrooms and 2 full baths with 2551 sq. ft. E 51st Place S is located in the Sungate subdivision within the Tulsa - Sch Dist school district. Search Sungate real estate on dcramer.ccoklahoma.com today.