
BEDS4
BATHS4 full
SQUARE FEET3,640
MLS#2636601
STATUSActive
PROPERTY TYPEMulti Unit - Multiple
SUBDIVISIONBville Pt Sec
SCHOOLBartlesville - Sch Dist
Property Description
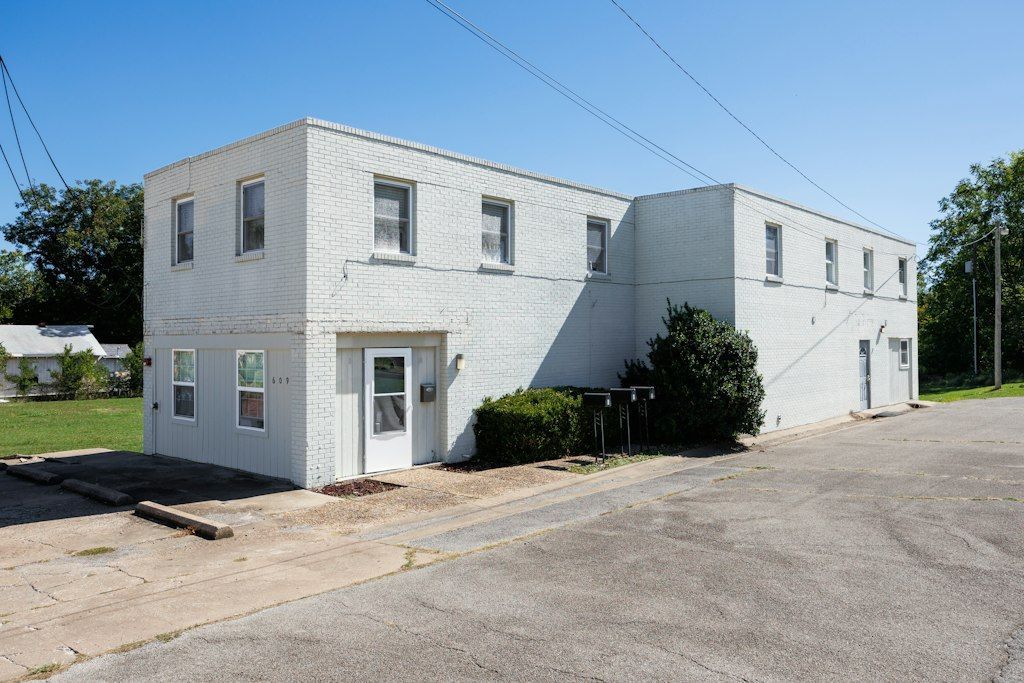
Four doors, one address, and plenty of opportunity! This downtown Bartlesville quadplex features four spacious 1- bedroom, 1-bath units, each with its own laundry and a comfortable layout that gives tenants room to settle in. The property is all electric, and all appliances remain, making this one ready to keep working from day one. The real bonus may be outside the property includes additional land offering potential for future development, expansion, or whatever the next owner can dream up. Whether you're looking to add to your investment portfolio or make your first move into multi-family ownership, this downtown property brings together existing income potential and room for what comes next.
Property Features
Property Type: Multi Unit - Multiple
Basement: Yes
Basement: Unfinished, Full
Cooling: 3+ Units
Garage: 2
Heating: Electric, Multiple Heating Units
Lot Size: 2.25 Acres
Roof Type: Other
Stories: 2.0
Taxes: $1,576
Year Built: 1950
Amenities
Laminate Counters
None
Electric Oven Connection
Electric Range Connection
None
Feature Descriptions
Appliances: Dryer, Dishwasher, Electric Water Heater, Microwave, Oven, Range, Refrigerator, Water Heater, Washer
Days on Site: 6
Exterior: Brick, Block, Other
Fencing: Partial
Flooring: Laminate, Tile, Vinyl
HOA Y/N: No
Laundry: Washer Hookup, Electric Dryer Hookup
Lot: Corner Lot, Mature Trees
Parcel#: 0023741
Parking: Carport, Detached, Garage
Parking Notes: Carport, Detached, Garage
Patio/Porch: Porch
Security: No Safety Shelter
Sewer: Public Sewer
Utilities: Electricity Available, Water Available
Water: Public
Window: Vinyl, Insulated Windows
Local Schools
High School: Bartlesville
Middle School: Central
Elementary School: Kane
School District: Bartlesville - Sch Dist
Listed By / Shown By

Estimate Your Payment
Estimated Payment
$ 987.19 per month $756.69 Principal & Interest $131.33 Property Tax $99.17 Homeowner's InsuranceChange Payment Information
Privacy Policy / DMCA Notice / ADA Accessibility


This site is hosted, designed and copyright
© 1994 - 2026 by
Delta Media Group, Inc. -- Patent Pending --
609 E 11th | MLS# 2636601
This multi-family property located at 609 E 11th , Bartlesville, OK 74003 is currently listed for sale by Chinowth & Cohen, with an asking price of $340,000. E 11th is located within the Bartlesville - Sch Dist school district. Search Bartlesville real estate on dcramer.ccoklahoma.com today.