
BEDS3
BATHS2 full
SQUARE FEET1,524
MLS#2637286
STATUSActive
PROPERTY TYPEResidential -
SUBDIVISIONCentral
SCHOOLCleveland - Sch Dist
Property Description
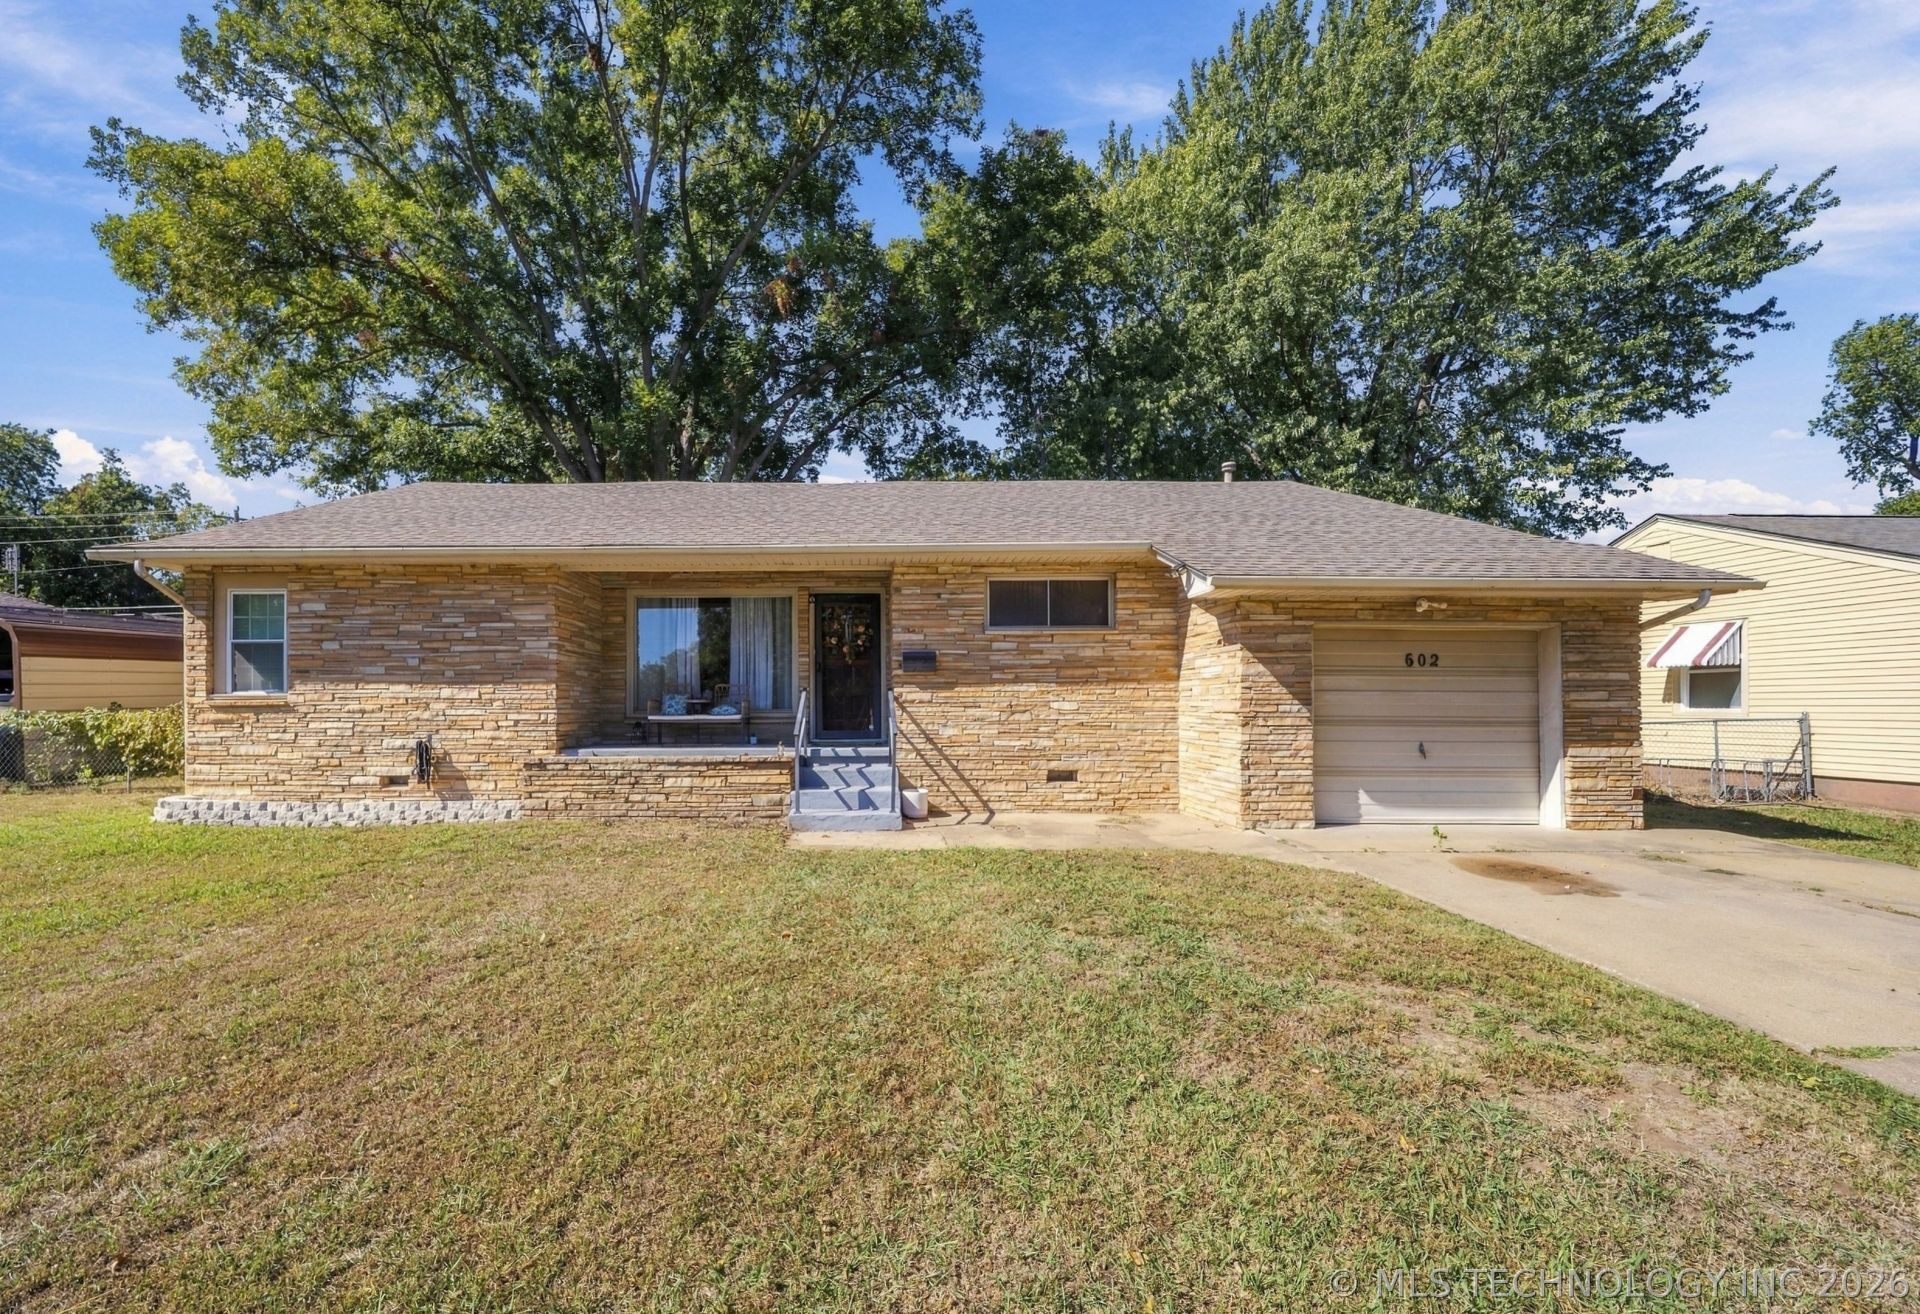
Designed for effortless living, this beautifully maintained 3-bedroom, 2-bathroom home delivers both style and supreme convenience. Step inside to an open-concept sanctuary where rich wood accent flooring, classic tile, and an easy flow seamlessly link the main living spaces. The updated kitchen serves as an inspiring focal point, highlighted by sleek granite surfaces and generous prep space. Beyond the interior, a meticulously landscaped lot provides a private outdoor retreat for dining or play. Enjoy small-town charm with school-proximity perks right at your doorstep. Turnkey and Timeless? Don't let this one pass you by!
Property Features
Property Type: Residential -
Basement: Crawl Space
Cooling: Central Air
Garage: 1 car attached
Heating: Central, Gas
Lot Size: 0.28 Acres
Roof Type: Asphalt, Fiberglass
Stories: 1.0
Taxes: $1,733
Year Built: 1959
Amenities
Granite Counters
High Speed Internet
Wired for Data
Gas Oven Connection
None
Feature Descriptions
Appliances: Dryer, Dishwasher, Disposal, Gas Water Heater, Ice Maker, Oven, Range, Stove
Days on Site: 3
Exterior: Brick Veneer, Wood Frame
Fencing: Chain Link
Flooring: Tile
HOA Y/N: No
Laundry: Washer Hookup, Electric Dryer Hookup
Lot: Mature Trees
Parking: Attached, Garage
Parking Notes: Attached, Garage
Patio/Porch: Patio, Porch
Security: No Safety Shelter
Sewer: Public Sewer
Utilities: Electricity Available, Natural Gas Available, Water Available
Water: Public
Window: Other
Local Schools
High School: Cleveland
Elementary School: Cleveland
School District: Cleveland - Sch Dist
Listed By / Shown By
Listed By
Agency Name: Keller Williams Premier
Shown By
Agent Name: Deb Cramer
Agent Phone: (918) 269-7118
Agency Title: Chinowth & Cohen

Estimate Your Payment
Estimated Payment
$ 630.24 per month $429.53 Principal & Interest $144.42 Property Tax $56.29 Homeowner's InsuranceChange Payment Information
Privacy Policy / DMCA Notice / ADA Accessibility


This site is hosted, designed and copyright
© 1994 - 2026 by
Delta Media Group, Inc. -- Patent Pending --
602 N C Avenue | MLS# 2637286
This home located at 602 N C Avenue , Cleveland, OK 74020 is currently listed for sale with an asking price of $193,000. This property was built in 1959 and has 3 bedrooms and 2 full baths with 1524 sq. ft. N C Avenue is located in the Central subdivision within the Cleveland - Sch Dist school district. Search Central real estate on dcramer.ccoklahoma.com today.