
BEDS3
BATHS2 full
SQUARE FEET1,556
MLS#2631301
STATUSActive
PROPERTY TYPEResidential - Single Family
SUBDIVISIONHickory Ridge II
SCHOOLPlainview
Property Description
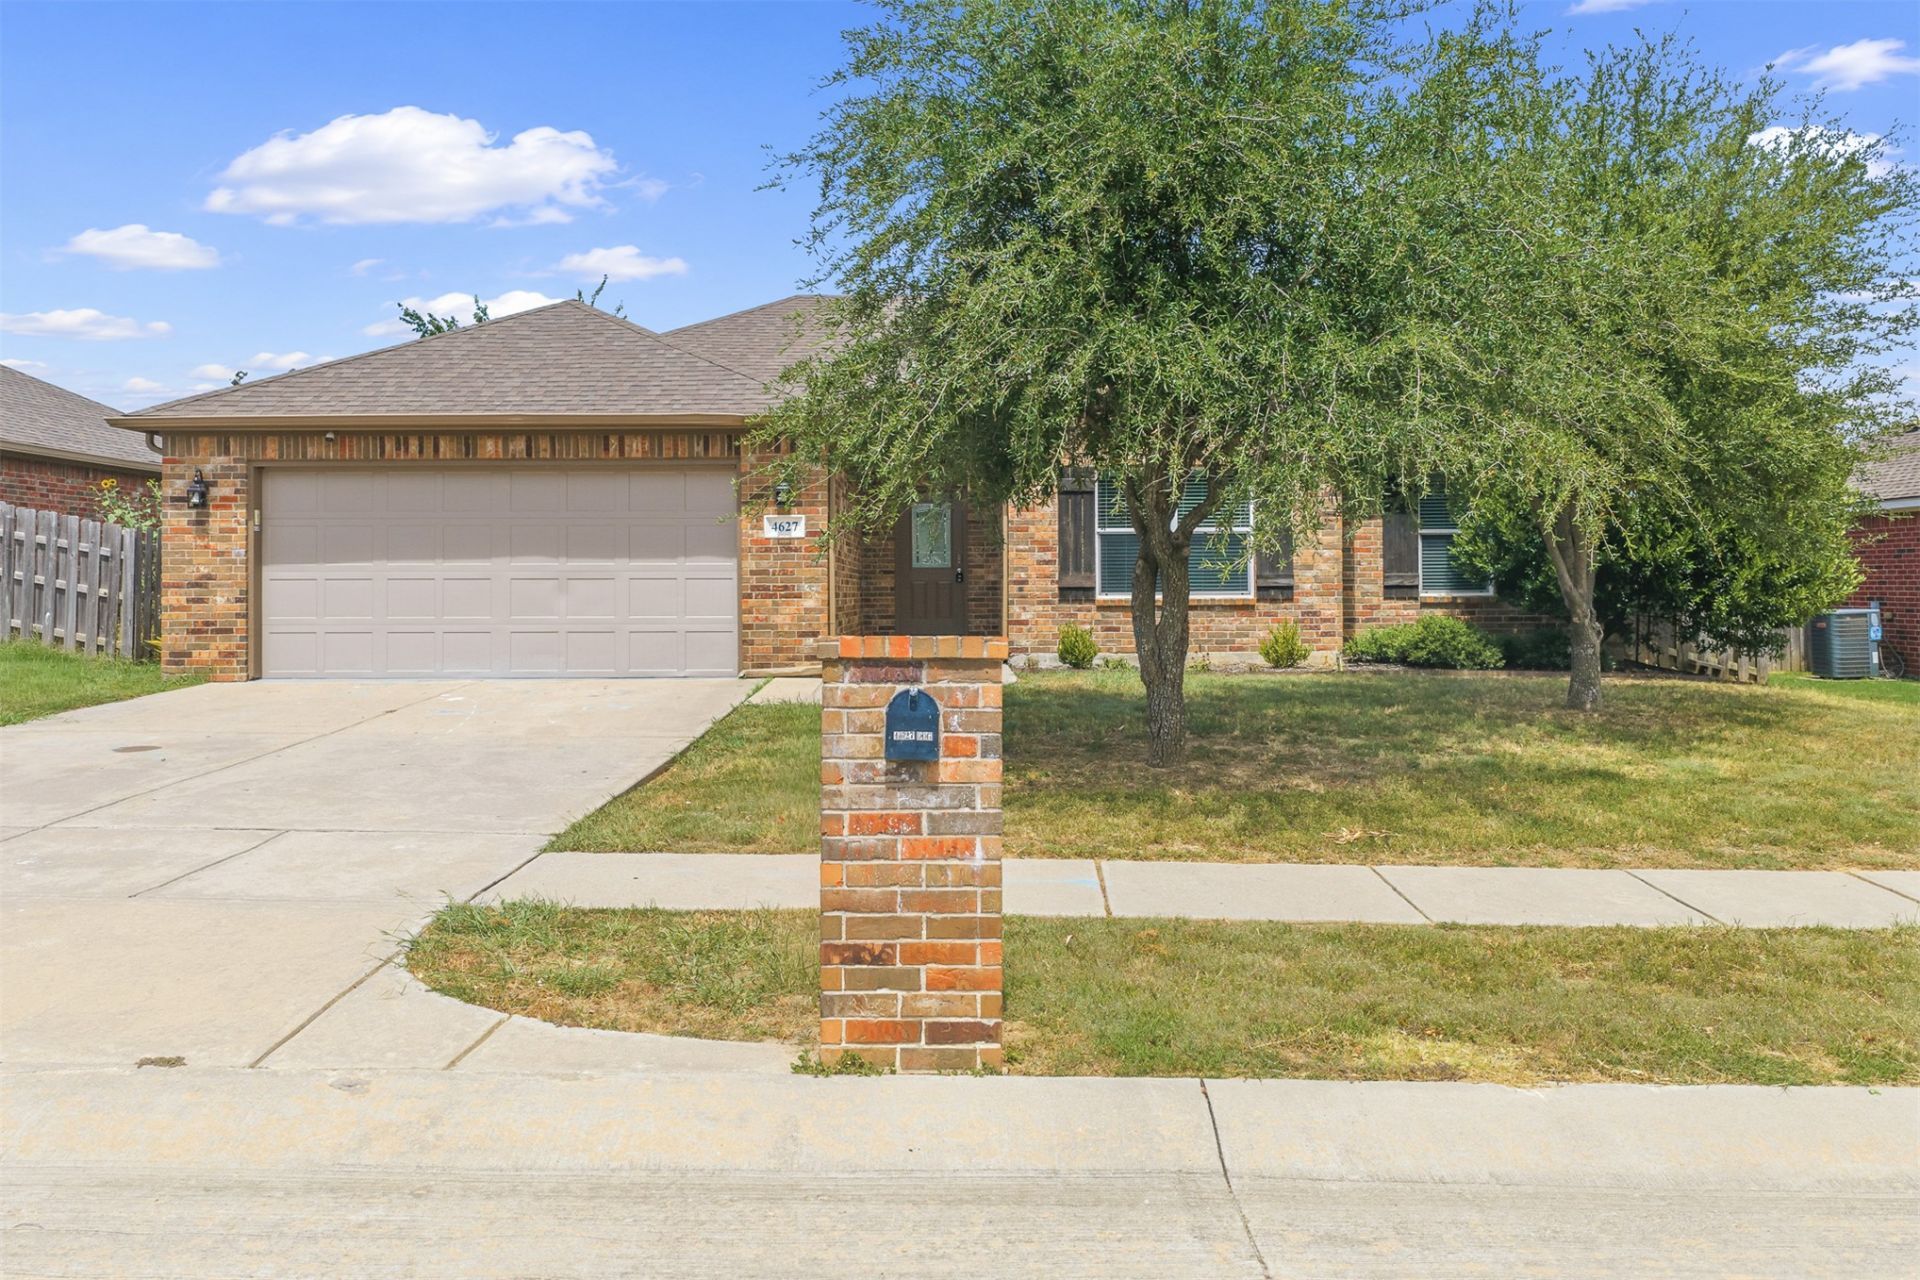
Located in the Plainview School District, this 3-bedroom, 2-bath brick home offers a comfortable floor plan with plenty of natural light and a spacious fenced backyard. The large living room features tall ceilings, crown molding, recessed lighting, and easy access to the kitchen and dining area. The kitchen offers plenty of cabinet and counter space, a center island, stainless steel appliances, and an adjoining dining area surrounded by windows. The primary bedroom is spacious and includes a private bath with double sinks, a tiled walk-in shower, and a large walk-in closet with built-in shelving. Two additional bedrooms and a second full bathroom provide plenty of room for family, guests, or a home office. Additional features include a separate laundry room with built-in shelving, an attached 2-car garage, and a fenced backyard with plenty of room for kids, pets, gardening, or outdoor entertaining. Conveniently located in an established neighborhood and in the desirable Plainview School District, this home has a lot to offer!
Property Features
Property Type: Residential - Single Family
Cooling: Central Air
Garage: 2 car attached
Heating: Central, Electric
Lot Size: 0.18 Acres
Roof Type: Asphalt, Fiberglass
Stories: 1.0
Taxes: $2,339
Year Built: 2010
Amenities
Granite Counters
None
Ceiling Fan(s)
Electric Range Connection
Rain Gutters
Feature Descriptions
Appliances: Dishwasher, Electric Water Heater, Oven, Range, Refrigerator, Stove
Association Amenities: None
Community Features: Gutter(s), Sidewalks
Days on Site: 2
Exterior: Brick, Wood Frame
Fencing: Privacy
Flooring: Tile, Wood Veneer
HOA Fee: 125/ Annually
HOA Y/N: Yes
Laundry: Washer Hookup, Electric Dryer Hookup
Lot: None
Parking: Attached, Garage
Parking Notes: Attached, Garage
Patio/Porch: Patio
Security: No Safety Shelter
Sewer: Public Sewer
Utilities: Electricity Available, Unknown
Water: Public
Window: Vinyl
Local Schools
High School: Plainview
Elementary School: Plainview
School District: Plainview
Listed By / Shown By
Listed By
Agency Name: Ardmore Realty, Inc
Shown By
Agent Name: Deb Cramer
Agent Phone: (918) 269-7118
Agency Title: Chinowth & Cohen

Estimate Your Payment
Estimated Payment
$ 849.15 per month $578.42 Principal & Interest $194.92 Property Tax $75.80 Homeowner's InsuranceChange Payment Information
Privacy Policy / DMCA Notice / ADA Accessibility


This site is hosted, designed and copyright
© 1994 - 2026 by
Delta Media Group, Inc. -- Patent Pending --
4627 Lakeshore Drive | MLS# 2631301
This single family home located at 4627 Lakeshore Drive , Ardmore, OK 73401 is currently listed for sale with an asking price of $259,900. This property was built in 2010 and has 3 bedrooms and 2 full baths with 1556 sq. ft. Lakeshore Drive is located in the Hickory Ridge II subdivision within the Plainview school district. Search Hickory Ridge II real estate on dcramer.ccoklahoma.com today.