
BEDS4
BATHS3 full 1 partial
SQUARE FEET1,846
MLS#2637178
STATUSActive
PROPERTY TYPEResidential - Manufactured Home
SUBDIVISIONDuchess Creek Estates III
SCHOOLChecotah - Sch Dist
Property Description
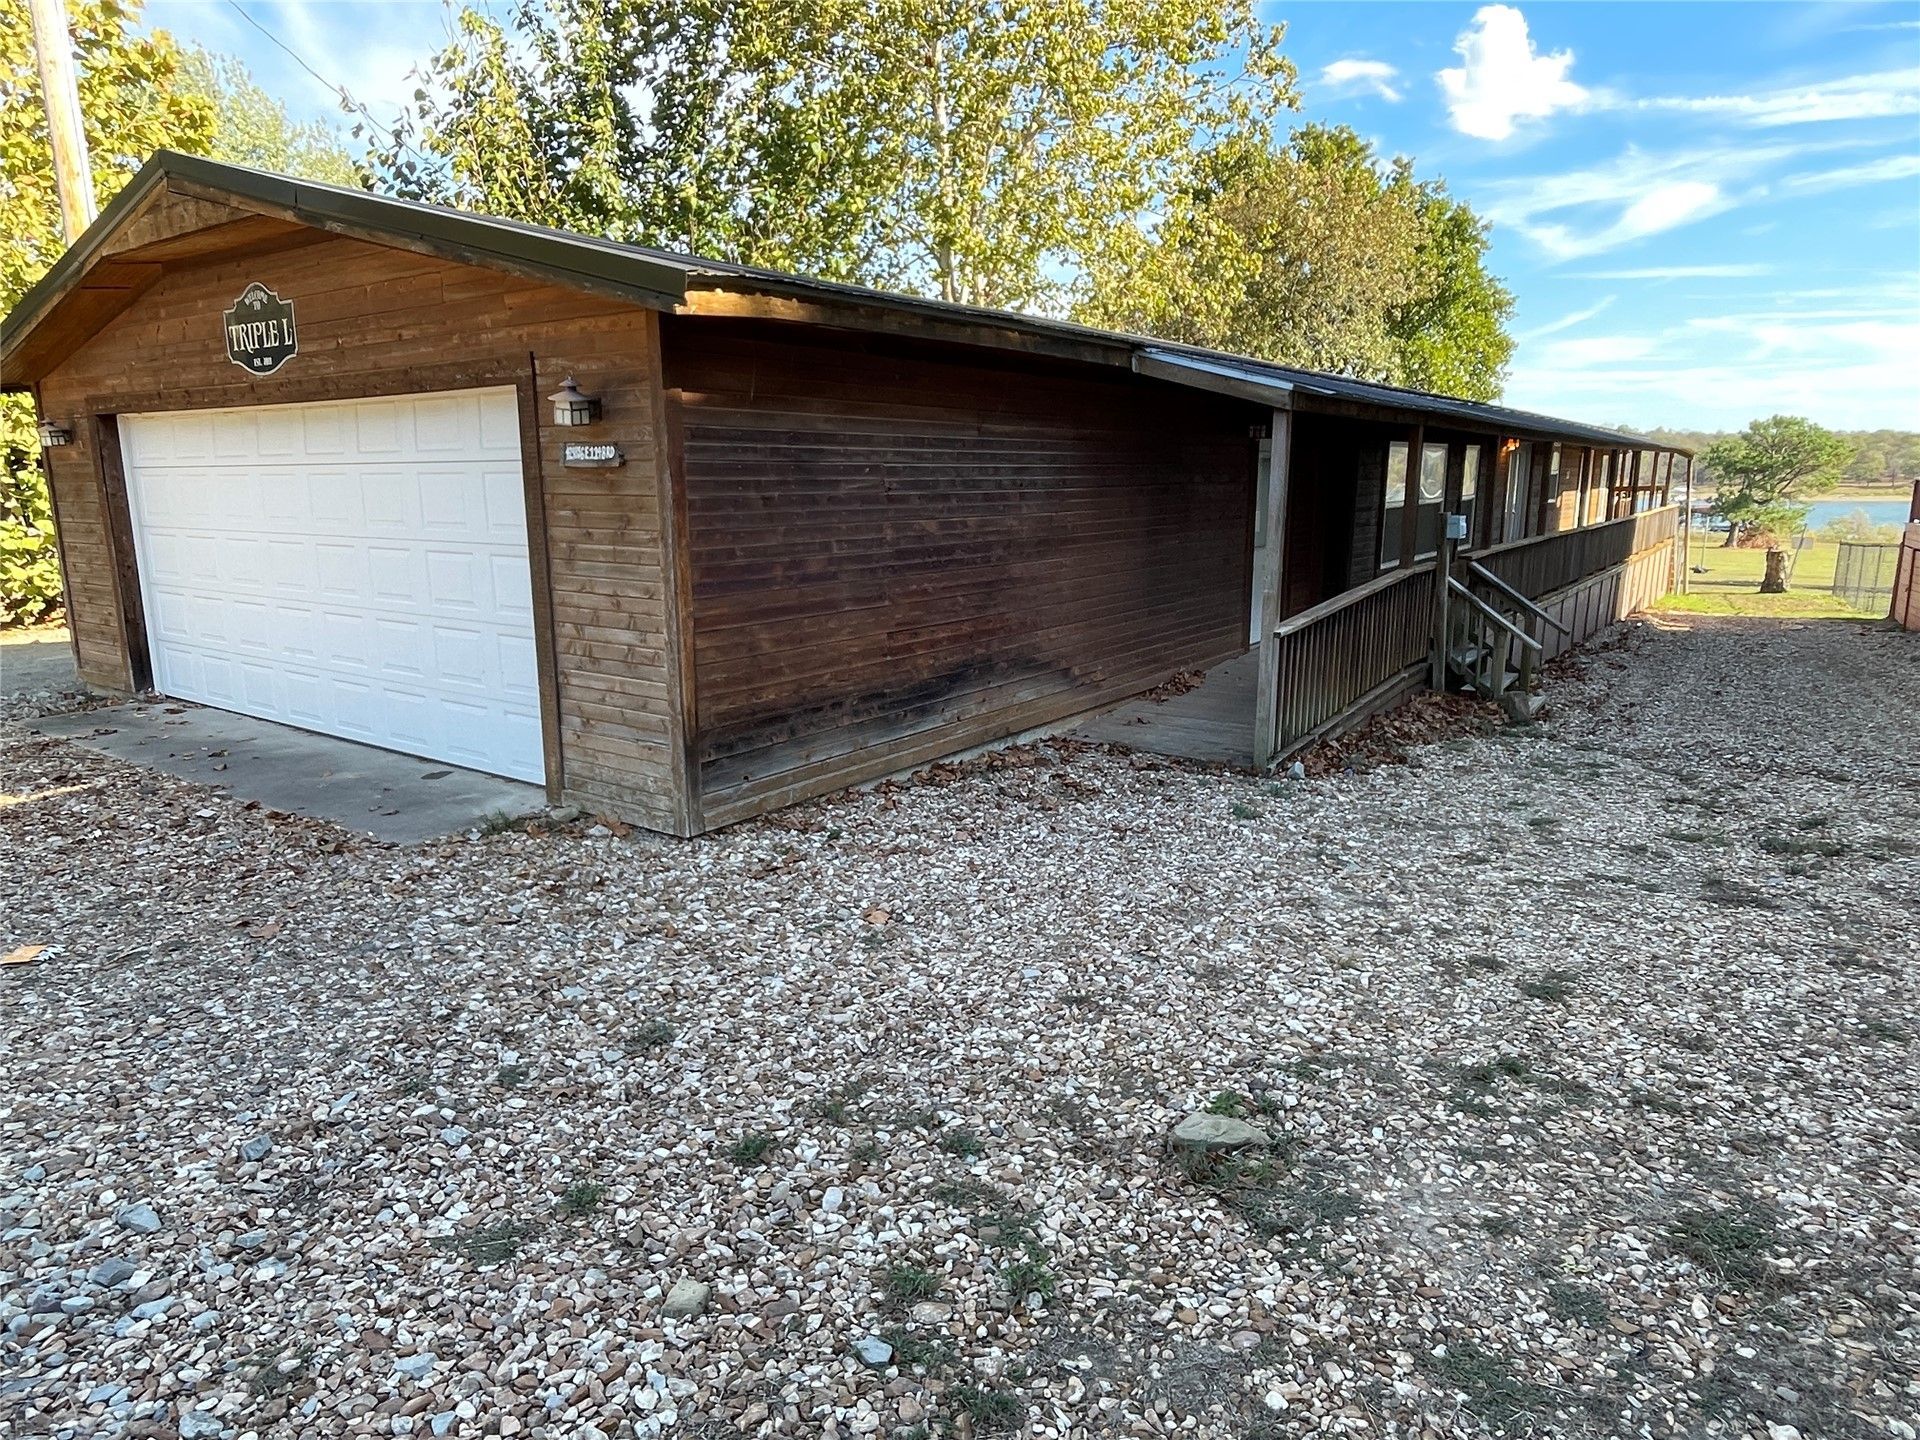
Honey Stop The Car..!! 4 Bedroom Waterfront home with BOAT SLIP AND BOAT LIFT... Located in Duchess Creek Estates. Enjoy the views from the covered rear deck while entertaining. The boat slip is in a group dock in front of the home Close to Nice Beaches, Great Fishing, "THE CUT", Marina and several stores and cafes in Porum Landing. Call to schedule a showing for this Waterfront Home with Boat Slip and Boat Lift
Property Features
Property Type: Residential - Manufactured Home
Basement: None
Cooling: Central Air
Garage: 2
Heating: Central, Electric
Lot Size: 0.21 Acres
Roof Type: Metal
Stories: 1.0
Taxes: $1,701
Year Built: 1998
Amenities
Laminate Counters
Vaulted Ceiling(s)
Ceiling Fan(s)
Electric Oven Connection
Electric Range Connection
Gravel Driveway
None
Feature Descriptions
Appliances: Dryer, Dishwasher, Electric Water Heater, Oven, Range, Refrigerator, Stove, Washer
Body of Water: Eufaula Lake
Days on Site: 2
Exclusions: Garage freezer and refrigerator, all other furniture inside the house and on patio
Exterior: Manufactured, Wood Siding
Fencing: Chain Link, Partial
Flooring: Laminate
HOA Y/N: No
Laundry: Washer Hookup, Electric Dryer Hookup
Lot: Rolling Slope
Parcel#: 0185-00-008-053-0-000-00
Parking: Detached, Garage
Parking Notes: Detached, Garage
Patio/Porch: Covered, Porch
Pets Allowed: Yes
Security: No Safety Shelter, Smoke Detector(s)
Sewer: Septic Tank
Special View Info: Seasonal View
Utilities: Electricity Available, Water Available
Water: Rural
Water Features: Boat Dock/Slip
Window: Vinyl
Local Schools
High School: Checotah
Middle School: Checotah
Elementary School: Checotah
School District: Checotah - Sch Dist
Listed By / Shown By
Listed By
Agency Name: Luxury Real Estate LLC
Shown By
Agent Name: Deb Cramer
Agent Phone: (918) 269-7118
Agency Title: Chinowth & Cohen

Estimate Your Payment
Estimated Payment
$ 1,198.99 per month $934.74 Principal & Interest $141.75 Property Tax $122.50 Homeowner's InsuranceChange Payment Information
Privacy Policy / DMCA Notice / ADA Accessibility


This site is hosted, designed and copyright
© 1994 - 2026 by
Delta Media Group, Inc. -- Patent Pending --
429856 1148 Road | MLS# 2637178
This home located at 429856 1148 Road , Porum, OK 74455 is currently listed for sale with an asking price of $420,000. This property was built in 1998 and has 4 bedrooms and 3 full and 1 partial baths with 1846 sq. ft. 1148 Road is located in the Duchess Creek Estates III subdivision within the Checotah - Sch Dist school district. Search Duchess Creek Estates III real estate on dcramer.ccoklahoma.com today.