
BEDS3
BATHS2 full
SQUARE FEET1,967
MLS#2632571
STATUSActive
PROPERTY TYPEResidential -
SUBDIVISIONPatrick Henry
SCHOOLTulsa - Sch Dist
Property Description
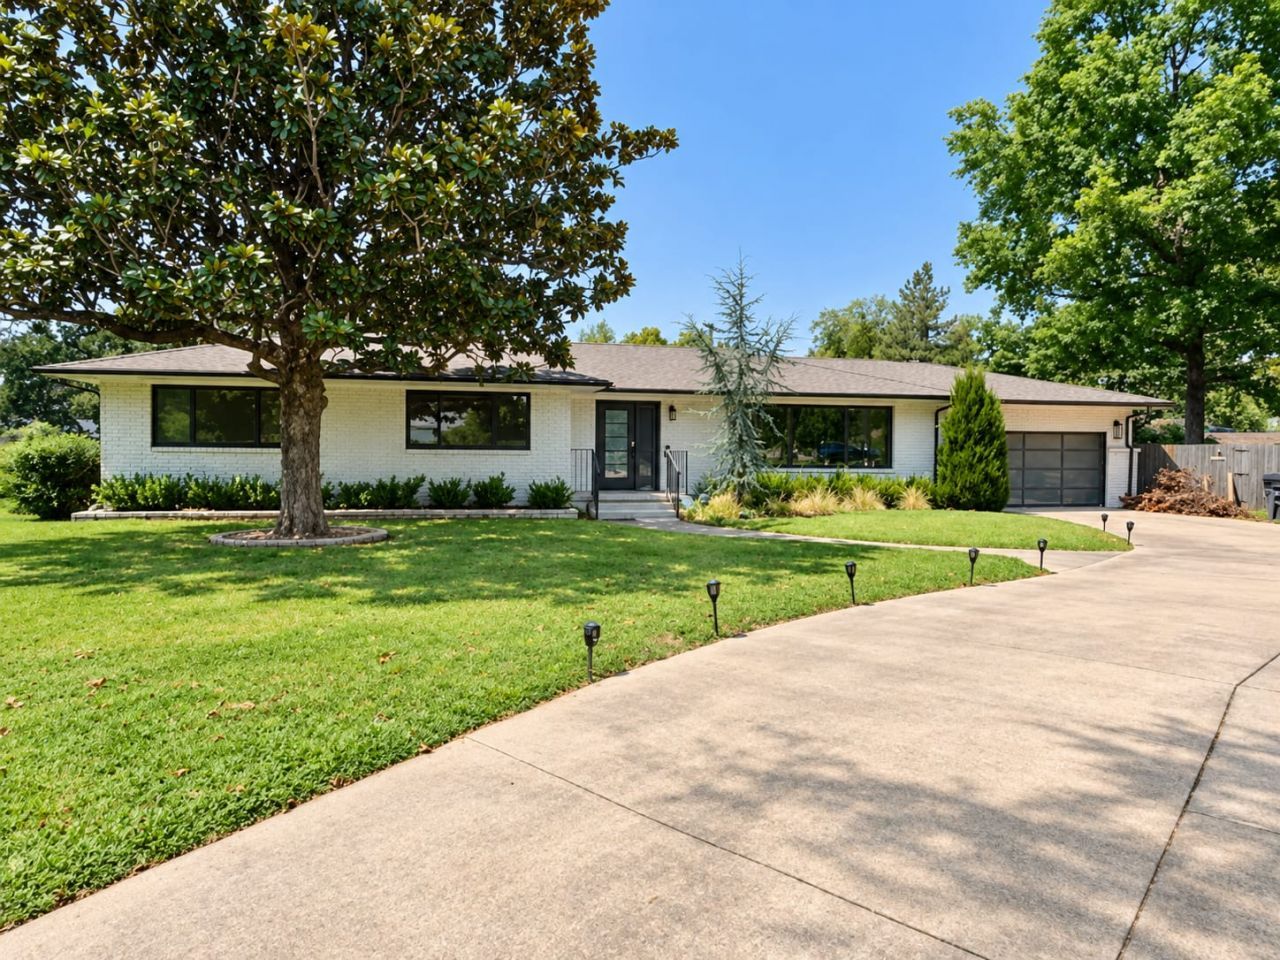
Beautifully remodeled ranch-style home in Tulsa's desirable Patrick Henry neighborhood. This 3-bedroom, 2-bath property features a spacious and inviting interior with beautiful hardwood floors, a large kitchen with high-end appliances, and plenty of room for cooking and entertaining. The home offers a comfortable living area with a wood-burning fireplace, updated bathrooms, and thoughtful finishes throughout. Enjoy additional entertaining space outdoors with a built-in grill and refrigerator. A two-car attached garage with workspace, circle driveway, and generous corner lot provide added convenience and functionality. With its combination of modern updates, versatile living spaces, and excellent Midtown location, this home is ready to impress.
Property Features
Property Type: Residential -
Basement: Crawl Space
Cooling: Central Air
Fireplaces: 1
Garage: 2 car attached
Heating: Central, Electric, Gas
Lot Size: 0.44 Acres
Roof Type: Other
Stories: 1.0
Taxes: $4,737
Year Built: 1956
Amenities
Granite Counters
Other
Gas Range Connection
Gas Oven Connection
None
Feature Descriptions
Appliances: Built-In Range, Dishwasher, Disposal, Gas Water Heater, Microwave, Oven, Range
Days on Site: 28
Exterior: Brick Veneer, Wood Frame
Fencing: Full
Fireplace: Wood Burning
Flooring: Tile, Wood
HOA Y/N: No
Lot: None
Parcel#: 31925-93-28-03130
Parking: Attached, Garage
Parking Notes: Attached, Garage
Patio/Porch: Patio
Security: No Safety Shelter, Security System Owned, Smoke Detector(s)
Sewer: Public Sewer
Utilities: Electricity Available, Natural Gas Available, Water Available
Water: Public
Window: Vinyl
Local Schools
High School: Edison
Elementary School: Patrick Henry
School District: Tulsa - Sch Dist
Listed By / Shown By
Listed By
Agency Name: Key Renter Tulsa
Shown By
Agent Name: Deb Cramer
Agent Phone: (918) 269-7118
Agency Title: Chinowth & Cohen

Estimate Your Payment
Estimated Payment
$ 1,524.99 per month $999.28 Principal & Interest $394.75 Property Tax $130.96 Homeowner's InsuranceChange Payment Information
Privacy Policy / DMCA Notice / ADA Accessibility


This site is hosted, designed and copyright
© 1994 - 2026 by
Delta Media Group, Inc. -- Patent Pending --
4051 E 46th Place | MLS# 2632571
This home located at 4051 E 46th Place, Tulsa, OK 74135 is currently listed for sale with an asking price of $449,000. This property was built in 1956 and has 3 bedrooms and 2 full baths with 1967 sq. ft. E 46th Place is located in the Patrick Henry subdivision within the Tulsa - Sch Dist school district. Search Patrick Henry real estate on dcramer.ccoklahoma.com today.