
BEDS4
BATHS2 full
SQUARE FEET1,664
MLS#2628484
STATUSActive
PROPERTY TYPEResidential -
SUBDIVISIONFrisco
SCHOOLHugo - Sch Dist
Property Description
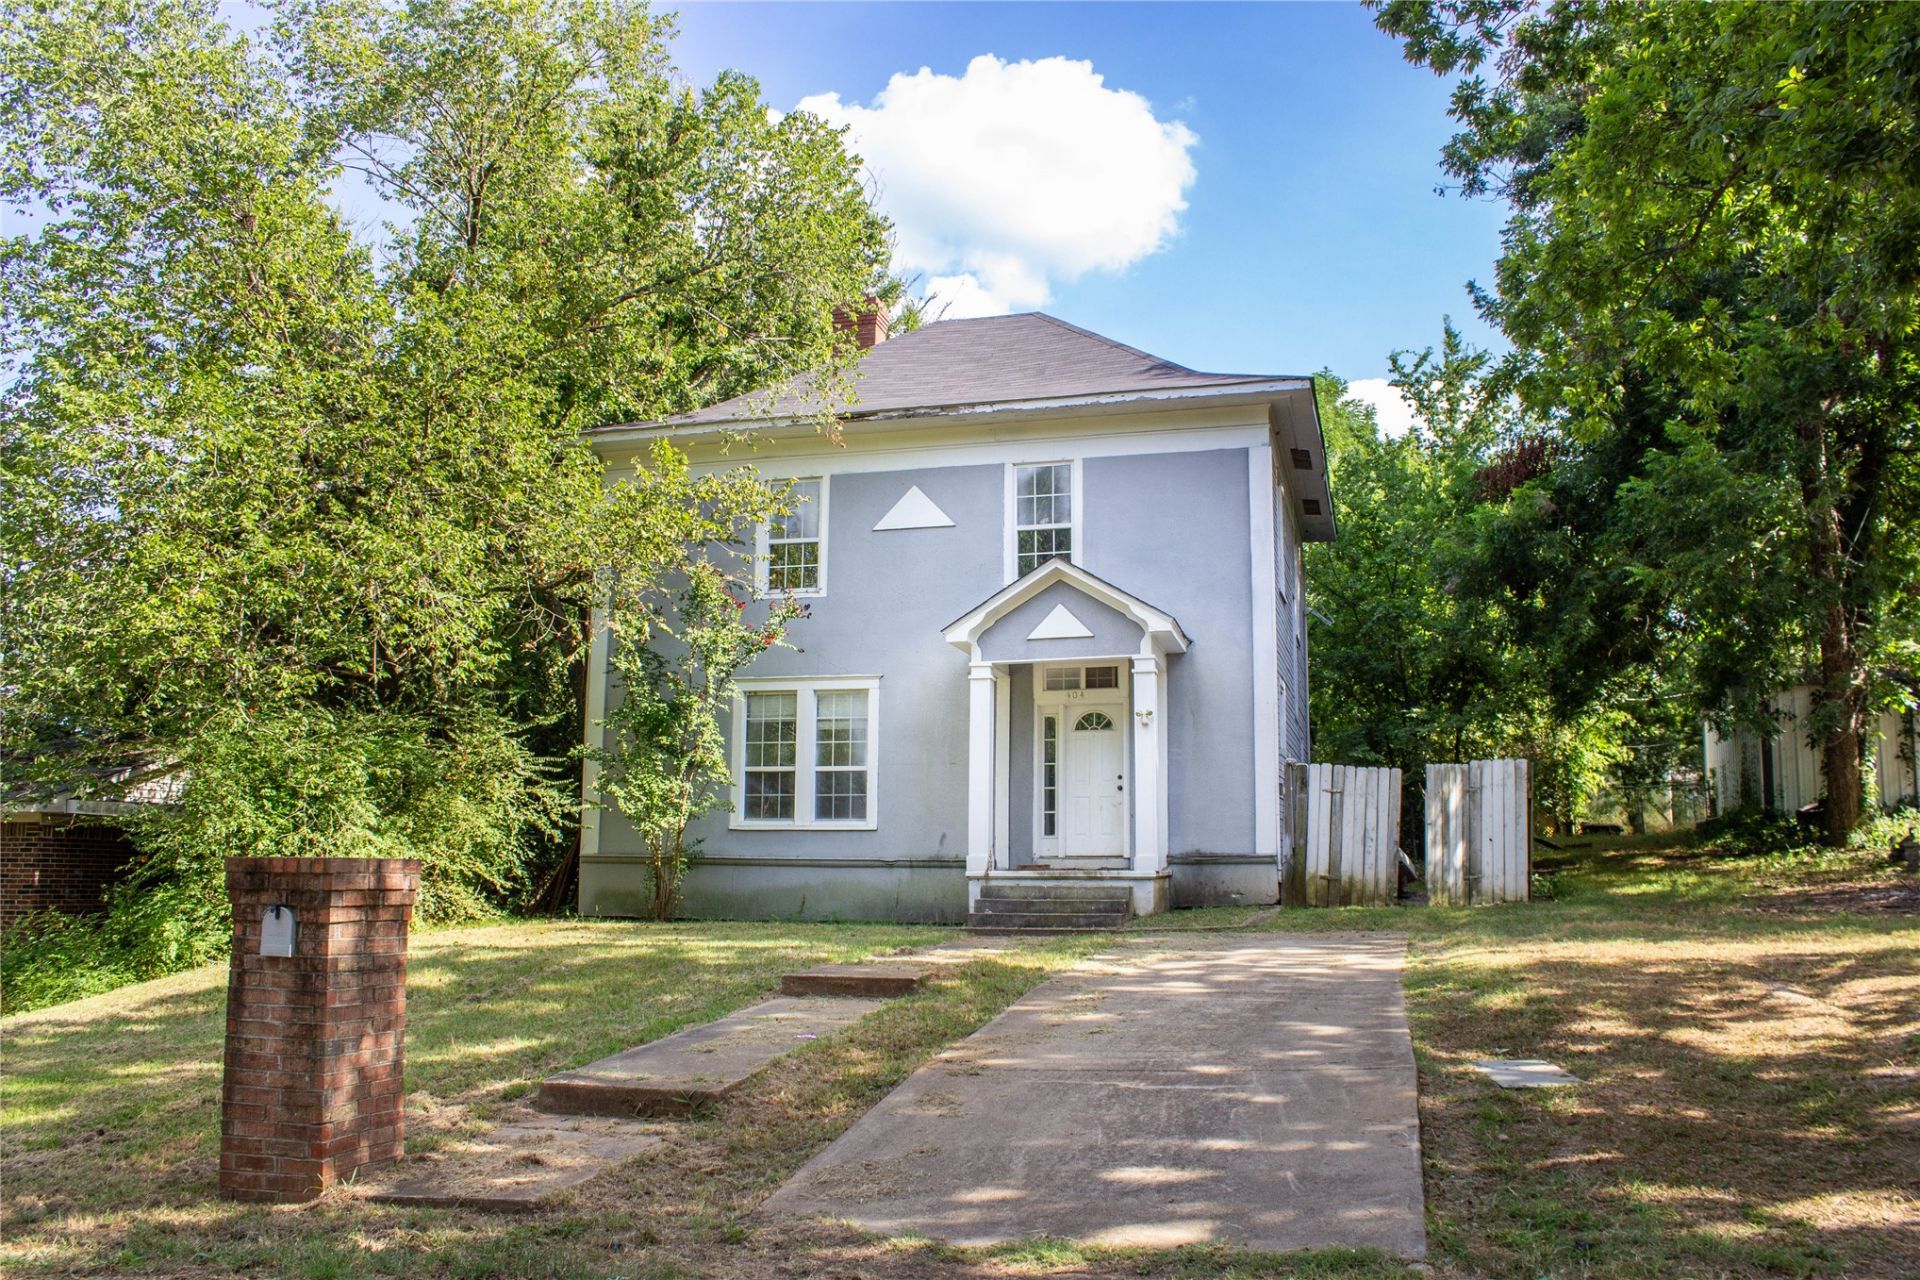
Investor opportunity with immense equity potential! Priced aggressively for an as-is sale at just $34 per square foot, this distinctive 1,664 sq ft (per Choctaw County tax assessor) craftsman-style home offers an exceptional entry point for a contractor, hands-on landlord, or renovation enthusiast. Featuring a spacious 4-bedroom, 2-bathroom layout, the property boasts strong structural lines, classic trim work, and unique architectural details that provide an excellent foundation for cosmetic updates and improvements. Located in a high-demand price tier, this home is an ideal candidate for a high-yield rental or a rewarding fix-and-flip project. Property is vacant and being sold strictly in its current as-is condition. Clean title and ready for a prompt closing. Cash or conventional financing only; no seller financing or creative terms considered. Contact the listing broker today to schedule a private tour.
Property Features
Property Type: Residential -
Basement: Crawl Space
Cooling: Central Air
Fireplaces: 1
Heating: Central, Electric
Lot Size: 0.16 Acres
Roof Type: Asphalt, Fiberglass
Stories: 2.0
Taxes: $220
Year Built: 1926
Amenities
Laminate Counters
Other
Electric Range Connection
None
Feature Descriptions
Appliances: Electric Water Heater, Oven, Range, Stove
Days on Site: 76
Exterior: Other, Wood Frame
Fencing: Partial
Fireplace: Wood Burning
Flooring: Carpet, Other
HOA Y/N: No
Laundry: Washer Hookup
Lot: Mature Trees
Parcel#: 3070-00-011-004-0-003-00
Patio/Porch: None
Security: No Safety Shelter
Sewer: Public Sewer
Utilities: Electricity Available, Water Available
Water: Public
Window: Vinyl
Local Schools
High School: Hugo
Middle School: Hugo
Elementary School: Hugo
School District: Hugo - Sch Dist
Listed By / Shown By
Listed By
Agency Name: Babcock Real Estate
Shown By
Agent Name: Deb Cramer
Agent Phone: (918) 269-7118
Agency Title: Chinowth & Cohen

Estimate Your Payment
Estimated Payment
$ 161.82 per month $126.86 Principal & Interest $18.33 Property Tax $16.63 Homeowner's InsuranceChange Payment Information
Privacy Policy / DMCA Notice / ADA Accessibility


This site is hosted, designed and copyright
© 1994 - 2026 by
Delta Media Group, Inc. -- Patent Pending --
404 E Laurel Street | MLS# 2628484
This home located at 404 E Laurel Street, Hugo, OK 74743 is currently listed for sale with an asking price of $57,000. This property was built in 1926 and has 4 bedrooms and 2 full baths with 1664 sq. ft. E Laurel Street is located in the Frisco subdivision within the Hugo - Sch Dist school district. Search Frisco real estate on dcramer.ccoklahoma.com today.