
BEDS2
BATHS2 full 1 partial
SQUARE FEET1,443
MLS#2636457
STATUSActive
PROPERTY TYPEResidential - Condominium
SUBDIVISIONStony Brook Townhouses replat
SCHOOLMuskogee - Sch Dist
Property Description
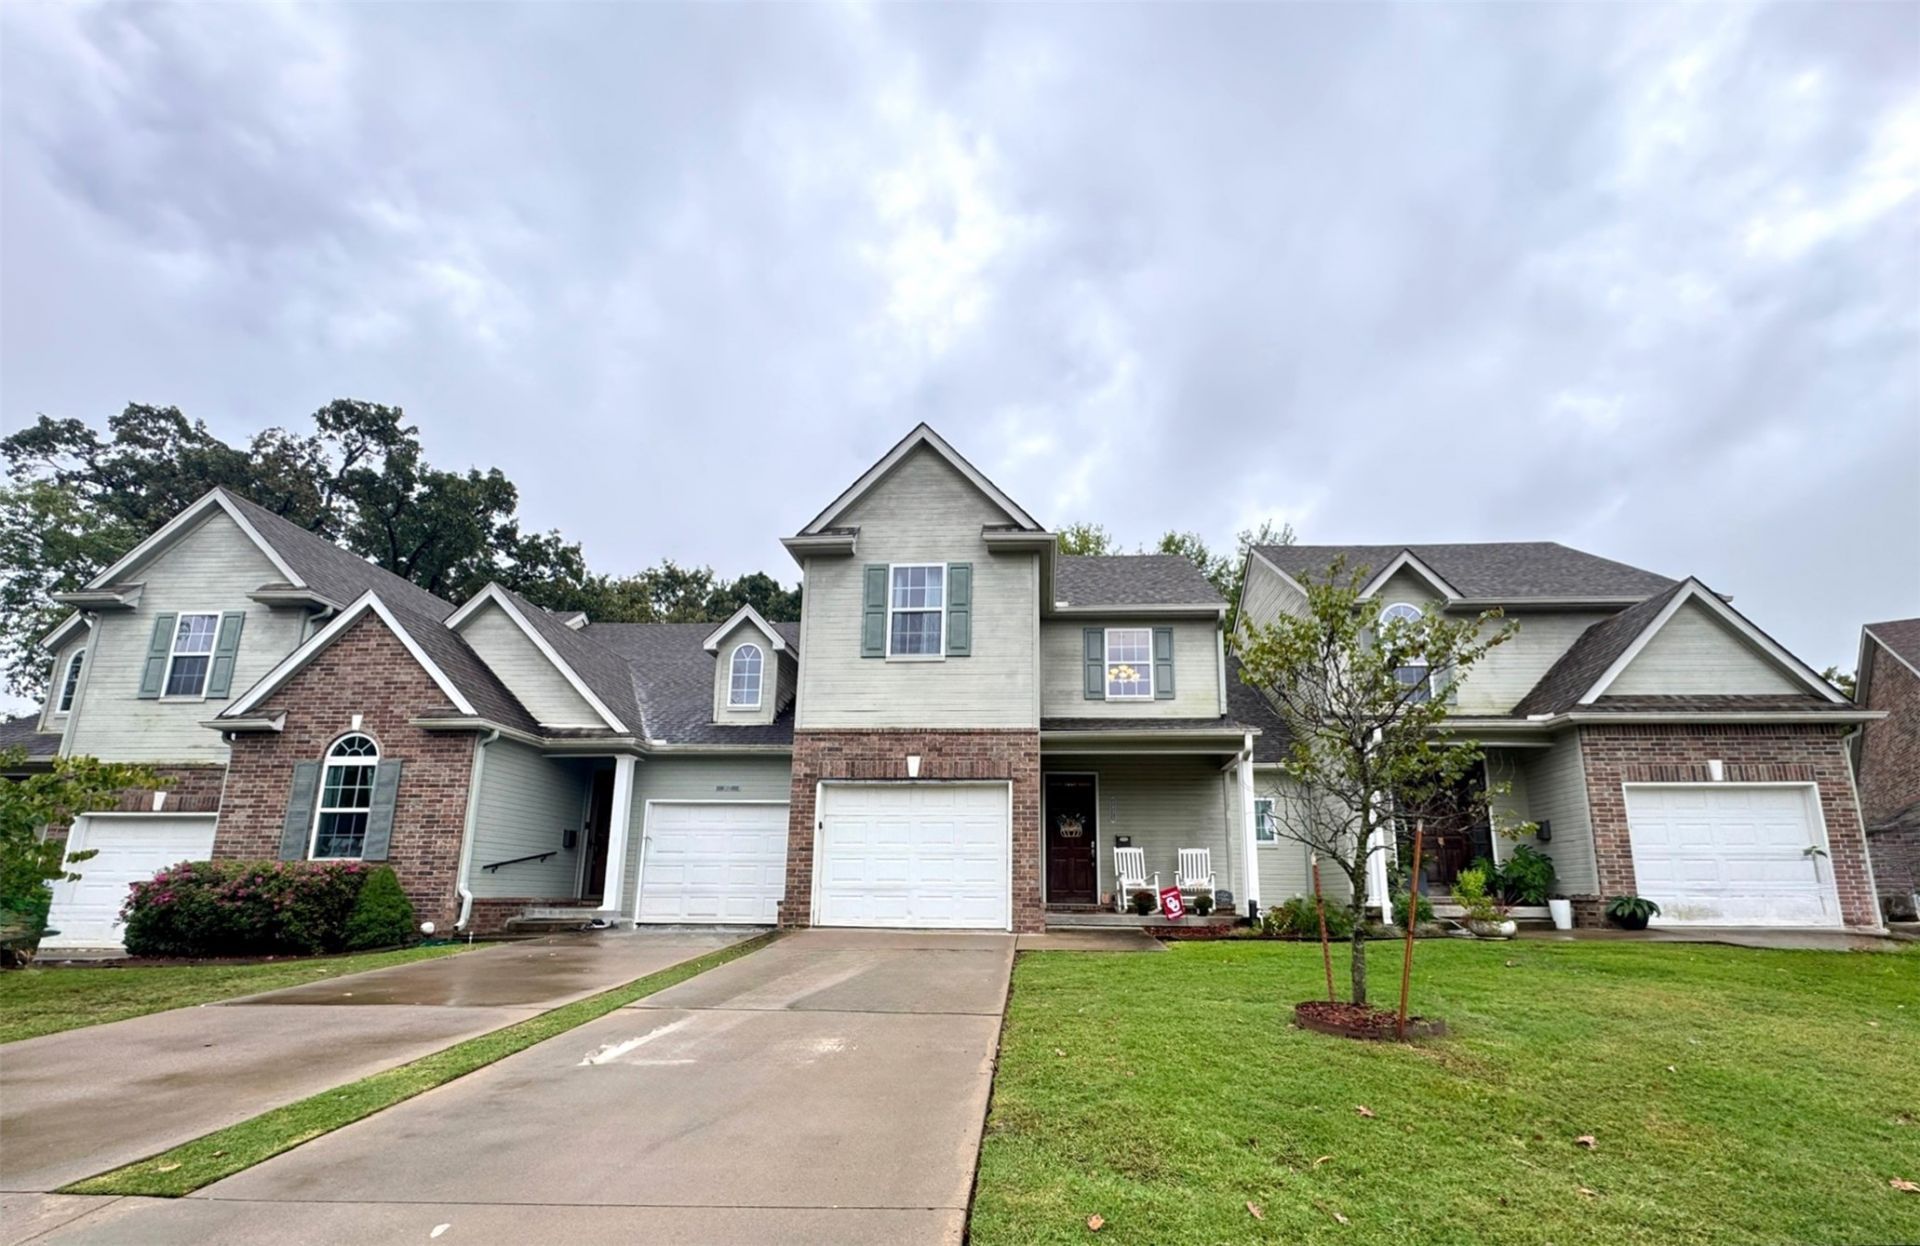
Discover the perfect blend of style and Low Maintenance convenience in this move-in ready 2-bedroom, 2.5 bath Muskogee townhouse, ideally situated just minutes from Connors State College and major highway access for an easy commute to Tulsa or surrounding areas. The charming exterior, featuring classic siding, elegant brick accents, and a covered front porch perfect for relaxation, welcomes you into an airy interior defined by modern updates and a spacious open-concept design. Main floor master suite including a large walk in closet, and loft space upstairs with separate full bathroom and bedroom. Highlights include durable wood-look flooring, a light-filled living area with vaulted ceilings and a cozy fireplace, and an updated kitchen complete with white shaker cabinets, stainless steel appliances, and ample countertop space with pantry and laundry space, while the integrated one-car garage offers extra storage and security. Full electric on city utilities and geothermal heating system and smaller yard for ultimate minimal maintenance!
Property Features
Property Type: Residential - Condominium
Basement: Crawl Space
Cooling: Central Air
Fireplaces: 1
Garage: 1 car attached
Heating: Central, Electric, Geothermal
Home Style: Bungalow
Lot Size: 0.08 Acres
Roof Type: Asphalt, Fiberglass
Stories: 2.0
Taxes: $1,536
Year Built: 2005
Amenities
Laminate Counters
Cable TV
Vaulted Ceiling(s)
Ceiling Fan(s)
Electric Oven Connection
Electric Range Connection
Concrete Driveway
Landscaping
Feature Descriptions
Appliances: Dishwasher, Electric Water Heater, Oven, Range, Stove
Association Amenities: None
Community Features: Sidewalks
Days on Site: 9
Exterior: Brick, Wood Frame
Fencing: None
Fireplace: Insert
Flooring: Carpet, Hardwood, Laminate
HOA Fee: 150/ Annually
HOA Y/N: Yes
Laundry: Washer Hookup, Electric Dryer Hookup
Lot: None
Parking: Attached, Garage
Parking Notes: Attached, Garage
Patio/Porch: Patio, Porch
Pets Allowed: Yes
Security: No Safety Shelter, Smoke Detector(s)
Sewer: Public Sewer
Utilities: Cable Available, Electricity Available, Phone Available, Water Available
Water: Public
Window: Vinyl
Local Schools
High School: Muskogee
Elementary School: Creek
School District: Muskogee - Sch Dist
Listed By / Shown By
Listed By
Agency Name: C21/Wright Real Estate
Shown By
Agent Name: Deb Cramer
Agent Phone: (918) 269-7118
Agency Title: Chinowth & Cohen

Estimate Your Payment
Estimated Payment
$ 631.19 per month $444.89 Principal & Interest $128.00 Property Tax $58.30 Homeowner's InsuranceChange Payment Information
Privacy Policy / DMCA Notice / ADA Accessibility


This site is hosted, designed and copyright
© 1994 - 2026 by
Delta Media Group, Inc. -- Patent Pending --
3933 State College Drive, Unit 3933 | MLS# 2636457
This condo located at 3933 State College Drive, Unit 3933, Muskogee, OK 74403 is currently listed for sale with an asking price of $199,900. This property was built in 2005 and has 2 bedrooms and 2 full and 1 partial baths with 1443 sq. ft. State College Drive, Unit 3933 is located in the Stony Brook Townhouses replat subdivision within the Muskogee - Sch Dist school district. Search Stony Brook Townhouses Replat real estate on dcramer.ccoklahoma.com today.