
BEDS3
BATHS1 full
SQUARE FEET1,300
MLS#2634623
STATUSActive
PROPERTY TYPEResidential -
SUBDIVISIONDelaware Co Unplatted
SCHOOLJay - Sch Dist
Property Description
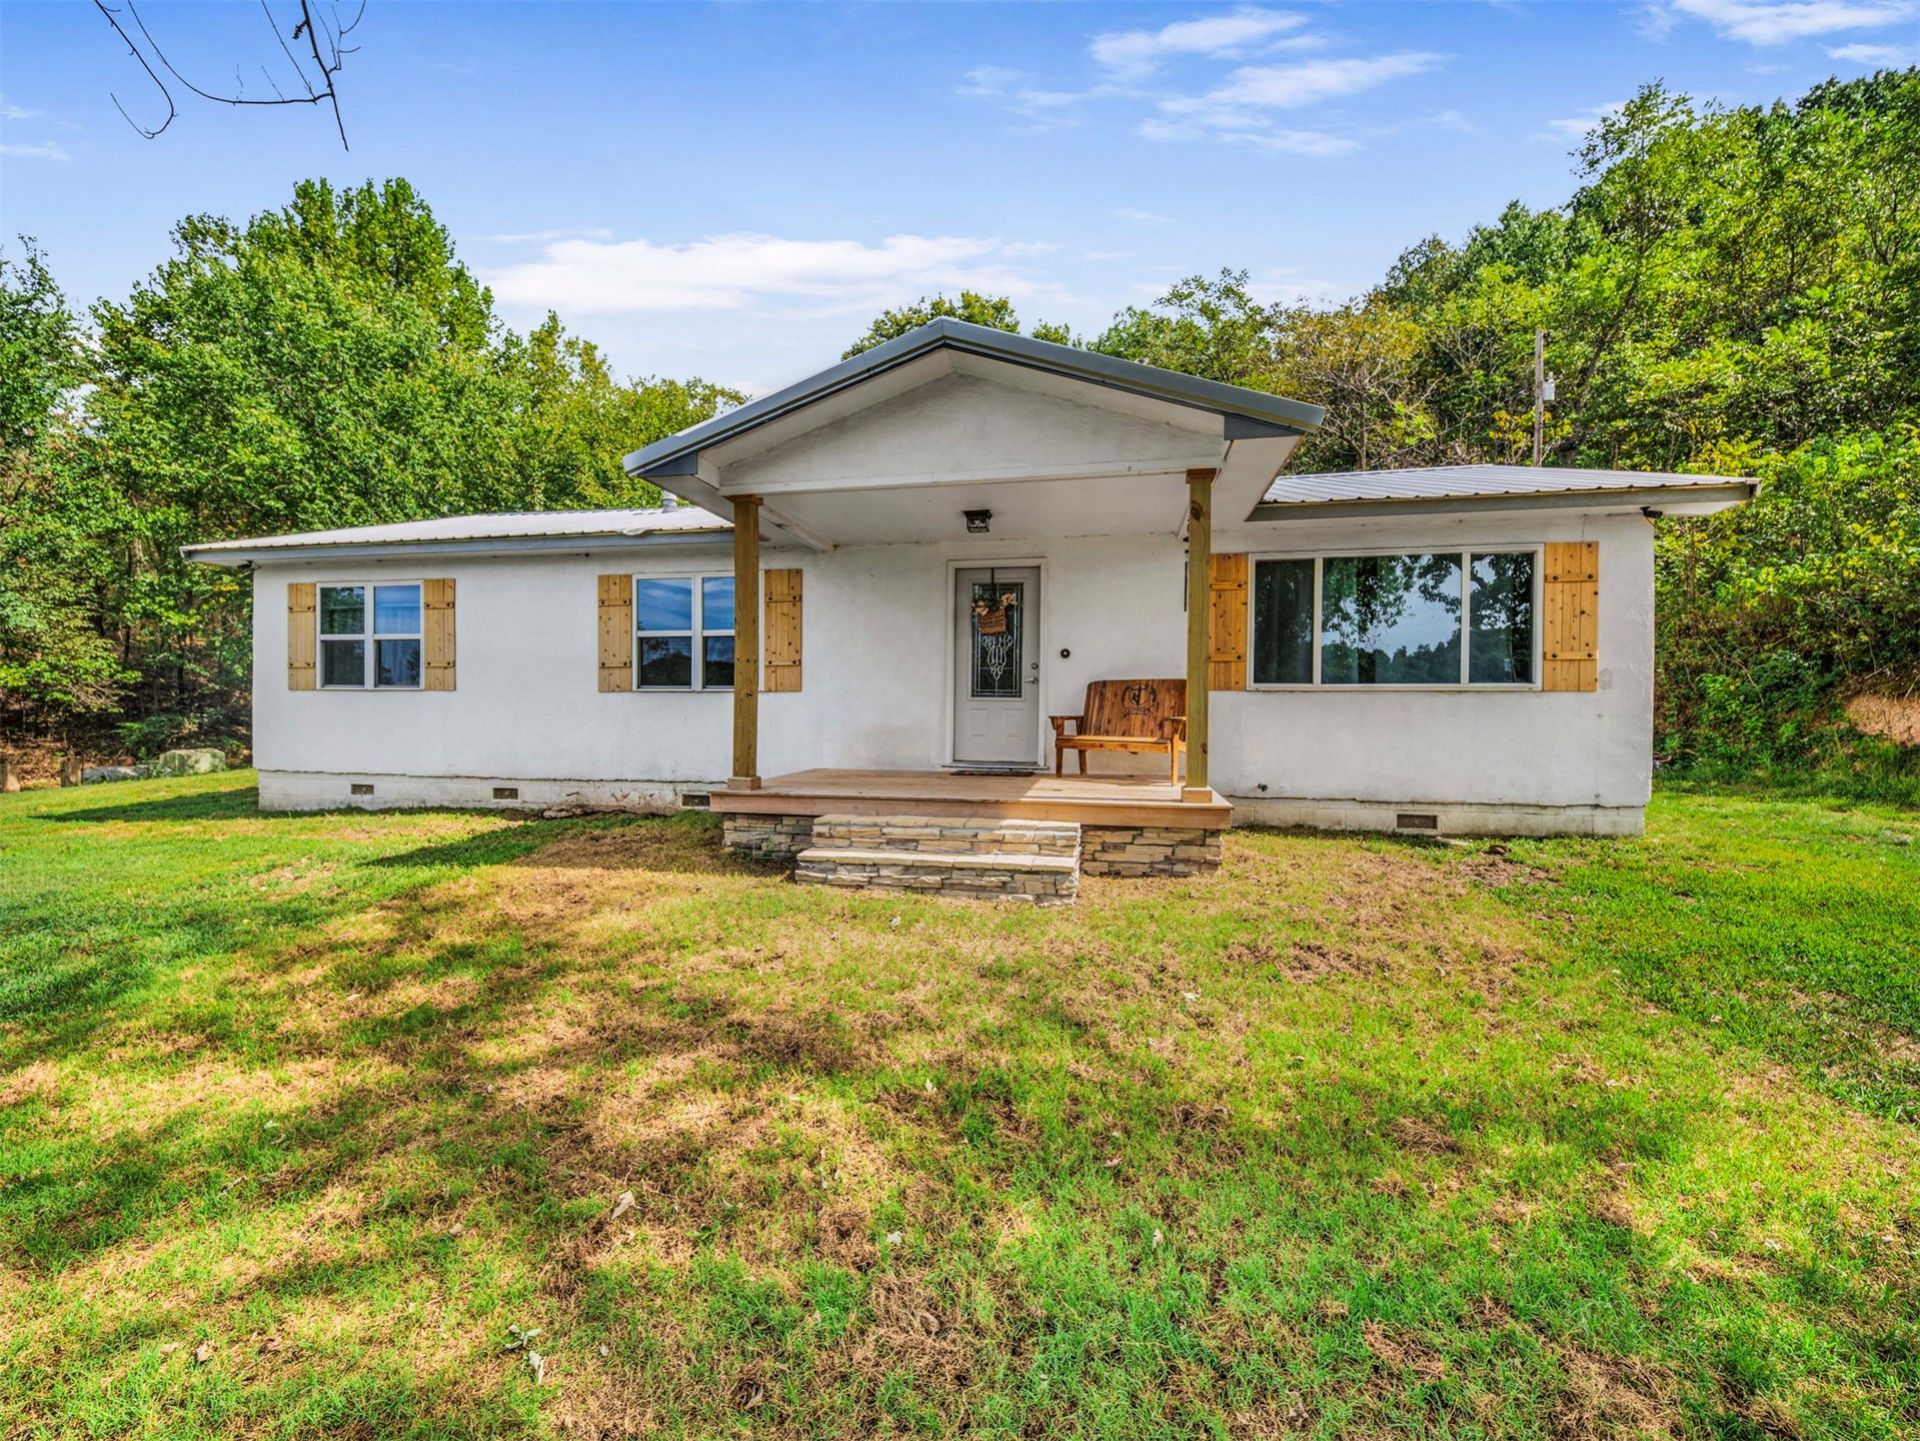
Enjoy peaceful country living, scenic views, and room to spread out on 9 acres! This clean, move-in-ready 3-bedroom, 1-bath home features fresh interior paint, new carpet, and vinyl flooring throughout. All appliances stay, including the refrigerator, washer, and dryer, making your move a little easier. A thoughtfully arranged laundry closet makes creative use of the space, and a new water well installed in October 2025 adds to the property's appeal. Outside, discover a place for storage, room for gardening, animals, outdoor recreation, and potential hunting or recreational shooting. Whether you're looking for space to make your own or a quiet place to enjoy the view, this property offers the freedom and possibilities of country living! MOTIVATED SELLER, baby is on the way.
Property Features
Property Type: Residential -
Basement: None, Crawl Space
Cooling: Central Air
Heating: Central, Electric
Home Style: Bungalow
Lot Size: 9.00 Acres
Roof Type: Metal
Stories: 1.0
Taxes: $1,876
Year Built: 1962
Amenities
Other
Electric Oven Connection
Electric Range Connection
None
Feature Descriptions
Appliances: Dryer, Dishwasher, Electric Water Heater, Oven, Range, Refrigerator, Washer
Days on Site: 18
Exterior: Stucco, Wood Frame
Fencing: None
Flooring: Carpet, Laminate
HOA Y/N: No
Laundry: Washer Hookup, Electric Dryer Hookup
Lot: Mature Trees, Steep Slope, Wooded
Patio/Porch: Deck
Security: No Safety Shelter, Security System Owned
Sewer: Septic Tank
Utilities: Electricity Available, Propane
Water: Well
Window: Aluminum Frames
Local Schools
High School: Jay
Middle School: Jay
Elementary School: Jay
School District: Jay - Sch Dist
Listed By / Shown By
Listed By
Agency Name: Solid Rock REALTORS
Shown By
Agent Name: Deb Cramer
Agent Phone: (918) 269-7118
Agency Title: Chinowth & Cohen

Estimate Your Payment
Estimated Payment
$ 659.78 per month $445.11 Principal & Interest $156.33 Property Tax $58.33 Homeowner's InsuranceChange Payment Information
Privacy Policy / DMCA Notice / ADA Accessibility


This site is hosted, designed and copyright
© 1994 - 2026 by
Delta Media Group, Inc. -- Patent Pending --
37170 S 640 Road | MLS# 2634623
This home located at 37170 S 640 Road, Jay, OK 74346 is currently listed for sale with an asking price of $200,000. This property was built in 1962 and has 3 bedrooms and 1 full baths with 1300 sq. ft. S 640 Road is located in the Delaware Co Unplatted subdivision within the Jay - Sch Dist school district. Search Delaware Co Unplatted real estate on dcramer.ccoklahoma.com today.