
BEDS3
BATHS2 full
SQUARE FEET1,650
MLS#2631313
STATUSActive
PROPERTY TYPEResidential - Single Family
SUBDIVISIONDurant Lake Estates
SCHOOLSilo - Sch Dist
Property Description
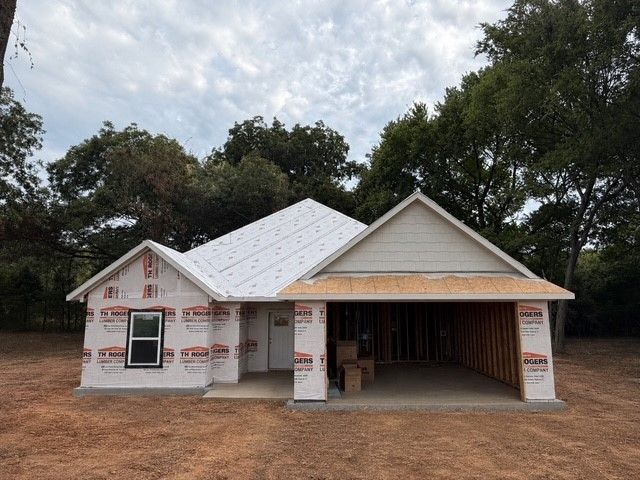
Brand-new construction on a beautiful 0.72-acre lot with mature trees in Lake Durant Estates! This thoughtfully designed 3-bedroom, 2-bath home offers comfortable living space with plenty of room to add a future shop. Inside, you'll find an inviting open-concept floor plan with LVP flooring throughout. The spacious kitchen will feature granite countertops, a large center island, and walk-in pantry, making it perfect for everyday living and entertaining. The primary suite features a double vanity, tiled walk-in shower, and separate soaking tub. Enjoy the benefits of new construction while still having the space and character of a larger, tree-filled lot. Construction is underway, and there's still time to pick out colors and finishes to make this home your own!
Property Features
Property Type: Residential - Single Family
Cooling: Central Air
Garage: 2 car attached
Heating: Electric, Heat Pump
Lot Size: 0.72 Acres
Roof Type: Asphalt, Fiberglass
Stories: 1.0
Taxes: $30
Year Built: 2026
Amenities
Attic
Granite Counters
High Ceilings
Ceiling Fan(s)
Electric Range Connection
Lighting
Feature Descriptions
Appliances: Dishwasher, Electric Water Heater, Microwave, Other, Oven, Range
Days on Site: 2
Exterior: Brick Veneer, Wood Frame
Fencing: None
Flooring: Vinyl
HOA Y/N: No
Laundry: Washer Hookup, Electric Dryer Hookup
Lot: Mature Trees
Parking: Attached, Garage
Parking Notes: Attached, Garage
Patio/Porch: Covered, Porch
Security: No Safety Shelter, Smoke Detector(s)
Sewer: Aerobic Septic
Utilities: Electricity Available, Water Available
Water: Rural
Window: Vinyl
Local Schools
High School: Silo
Elementary School: Silo
School District: Silo - Sch Dist
Listed By / Shown By
Listed By
Agency Name: Epique Realty
Shown By
Agent Name: Deb Cramer
Agent Phone: (918) 269-7118
Agency Title: Chinowth & Cohen

Estimate Your Payment
Estimated Payment
$ 744.83 per month $656.32 Principal & Interest $2.50 Property Tax $86.01 Homeowner's InsuranceChange Payment Information
Privacy Policy / DMCA Notice / ADA Accessibility


This site is hosted, designed and copyright
© 1994 - 2026 by
Delta Media Group, Inc. -- Patent Pending --
356 Sooner Circle | MLS# 2631313
This single family home located at 356 Sooner Circle, Durant, OK 74701 is currently listed for sale with an asking price of $294,900. This property was built in 2026 and has 3 bedrooms and 2 full baths with 1650 sq. ft. Sooner Circle is located in the Durant Lake Estates subdivision within the Silo - Sch Dist school district. Search Durant Lake Estates real estate on dcramer.ccoklahoma.com today.