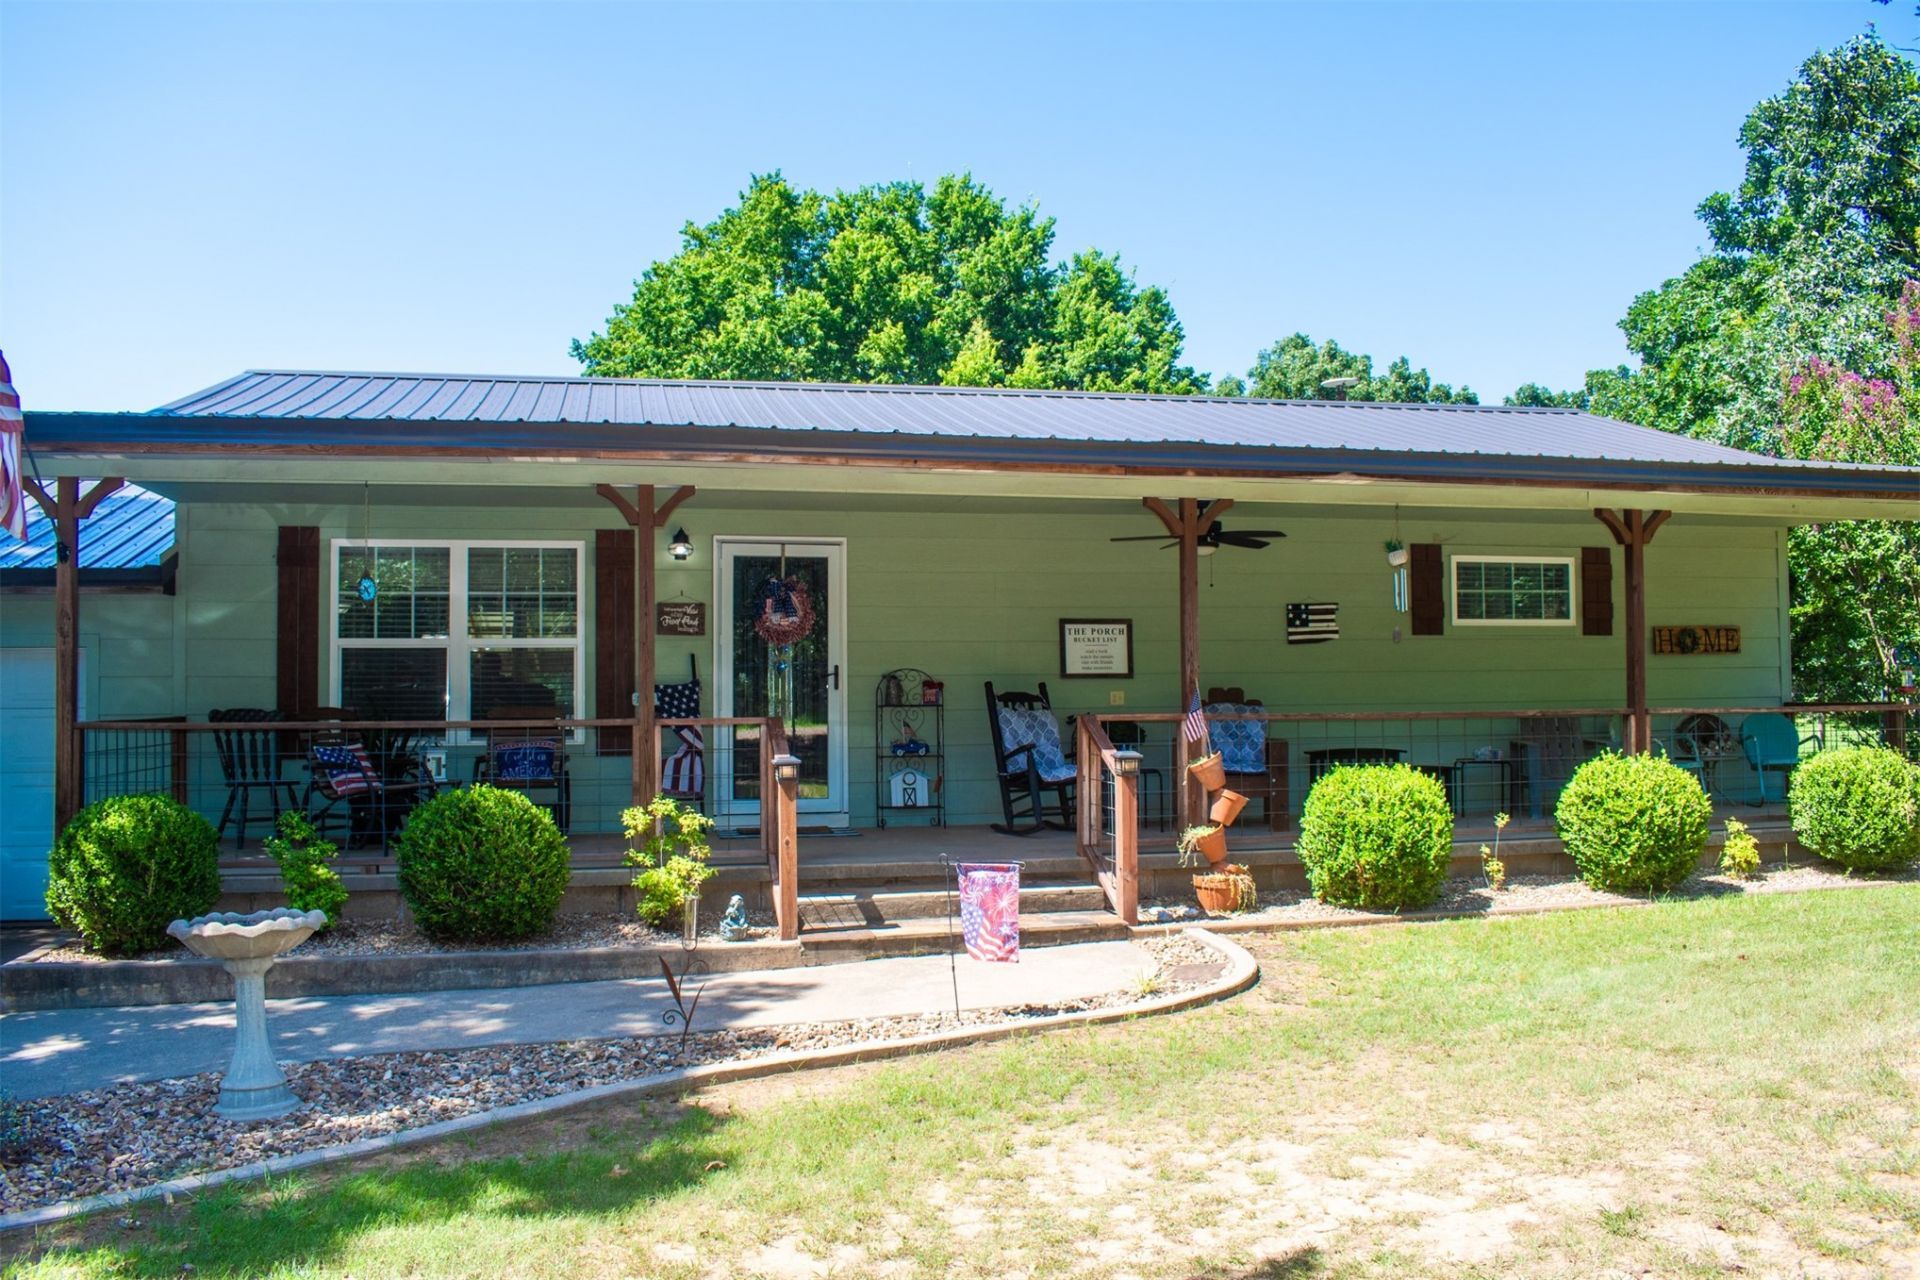

BEDS2
BATHS2 full
SQUARE FEET1,056
MLS#2637458
STATUSActive
PROPERTY TYPEResidential -
SUBDIVISIONHaskell Co Unplatted
SCHOOLQuinton SCD
Property Description
Peaceful, private retreat on 3 acres located on a dead-end road. This beautifully maintained home features a new metal roof, updated windows, and a spacious 30x40 12.foot ceiling insulated shop with bathroom. Enjoy the convenience of county water with a working well backup and an owned propane tank. The property includes a charming fully furnished heated/cooled guest house/office with full bath and kitchenette, plus a covered pavilion with built-in barbecue smoker for entertaining. Two additional storage sheds provide excellent extra space. The home is fully fenced with a 6"¢foot chain link fence for pets or privacy, offering the ideal blend of seclusion and functionality.
Property Features
Property Type: Residential -
Basement: Crawl Space
Cooling: Central Air
Fireplaces: 1
Garage: 1 car attached
Heating: Central, Electric
Lot Size: 3.00 Acres
Roof Type: Metal
Stories: 1.0
Taxes: $550
Year Built: 1983
Amenities
High Speed Internet
Quartz Counters
Stone Counters
Wired for Data
Ceiling Fan(s)
Dog Run
Landscaping
Feature Descriptions
Appliances: Cooktop, Dishwasher, Electric Water Heater, Oven, Range, Refrigerator
Door Features: Insulated Doors, Storm Door(s)
Exterior: HardiPlank Type, Wood Frame
Fencing: Barbed Wire, Chain Link, Full
Fireplace: Gas Log
Flooring: Hardwood, Laminate, Tile
HOA Y/N: No
Lot: Mature Trees, Pond on Lot, Sloped, Wooded
Parcel#: 0000-33-09N-18E-1-012-00
Parking: Attached, Garage
Parking Notes: Attached, Garage
Patio/Porch: Covered, Patio, Porch
Pets Allowed: Yes
Security: No Safety Shelter
Sewer: Septic Tank
Topography: Sloping
Utilities: Electricity Available, Water Available
Water: Rural, Well
Window: Vinyl, Insulated Windows
Local Schools
High School: Quinton
Elementary School: Quinton
School District: Quinton SCD
Listed By / Shown By
Listed By
Agency Name: Bricks and Backroads
Shown By
Agent Name: Deb Cramer
Agent Phone: (918) 269-7118
Agency Title: Chinowth & Cohen

Estimate Your Payment
Estimated Payment
$ 637.38 per month $523.01 Principal & Interest $45.83 Property Tax $68.54 Homeowner's InsuranceChange Payment Information
Privacy Policy / DMCA Notice / ADA Accessibility


This site is hosted, designed and copyright
© 1994 - 2026 by
Delta Media Group, Inc. -- Patent Pending --
30115 4280 | MLS# 2637458
This home located at 30115 4280 , Quinton, OK 74561 is currently listed for sale with an asking price of $235,000. This property was built in 1983 and has 2 bedrooms and 2 full baths with 1056 sq. ft. 4280 is located in the Haskell Co Unplatted subdivision within the Quinton SCD school district. Search Haskell Co Unplatted real estate on dcramer.ccoklahoma.com today.