
BEDS3
BATHS3 full
SQUARE FEET3,736
MLS#2636564
STATUSActive
PROPERTY TYPEResidential -
SUBDIVISIONDornick Hills
SCHOOLArdmore - Sch Dist
Property Description
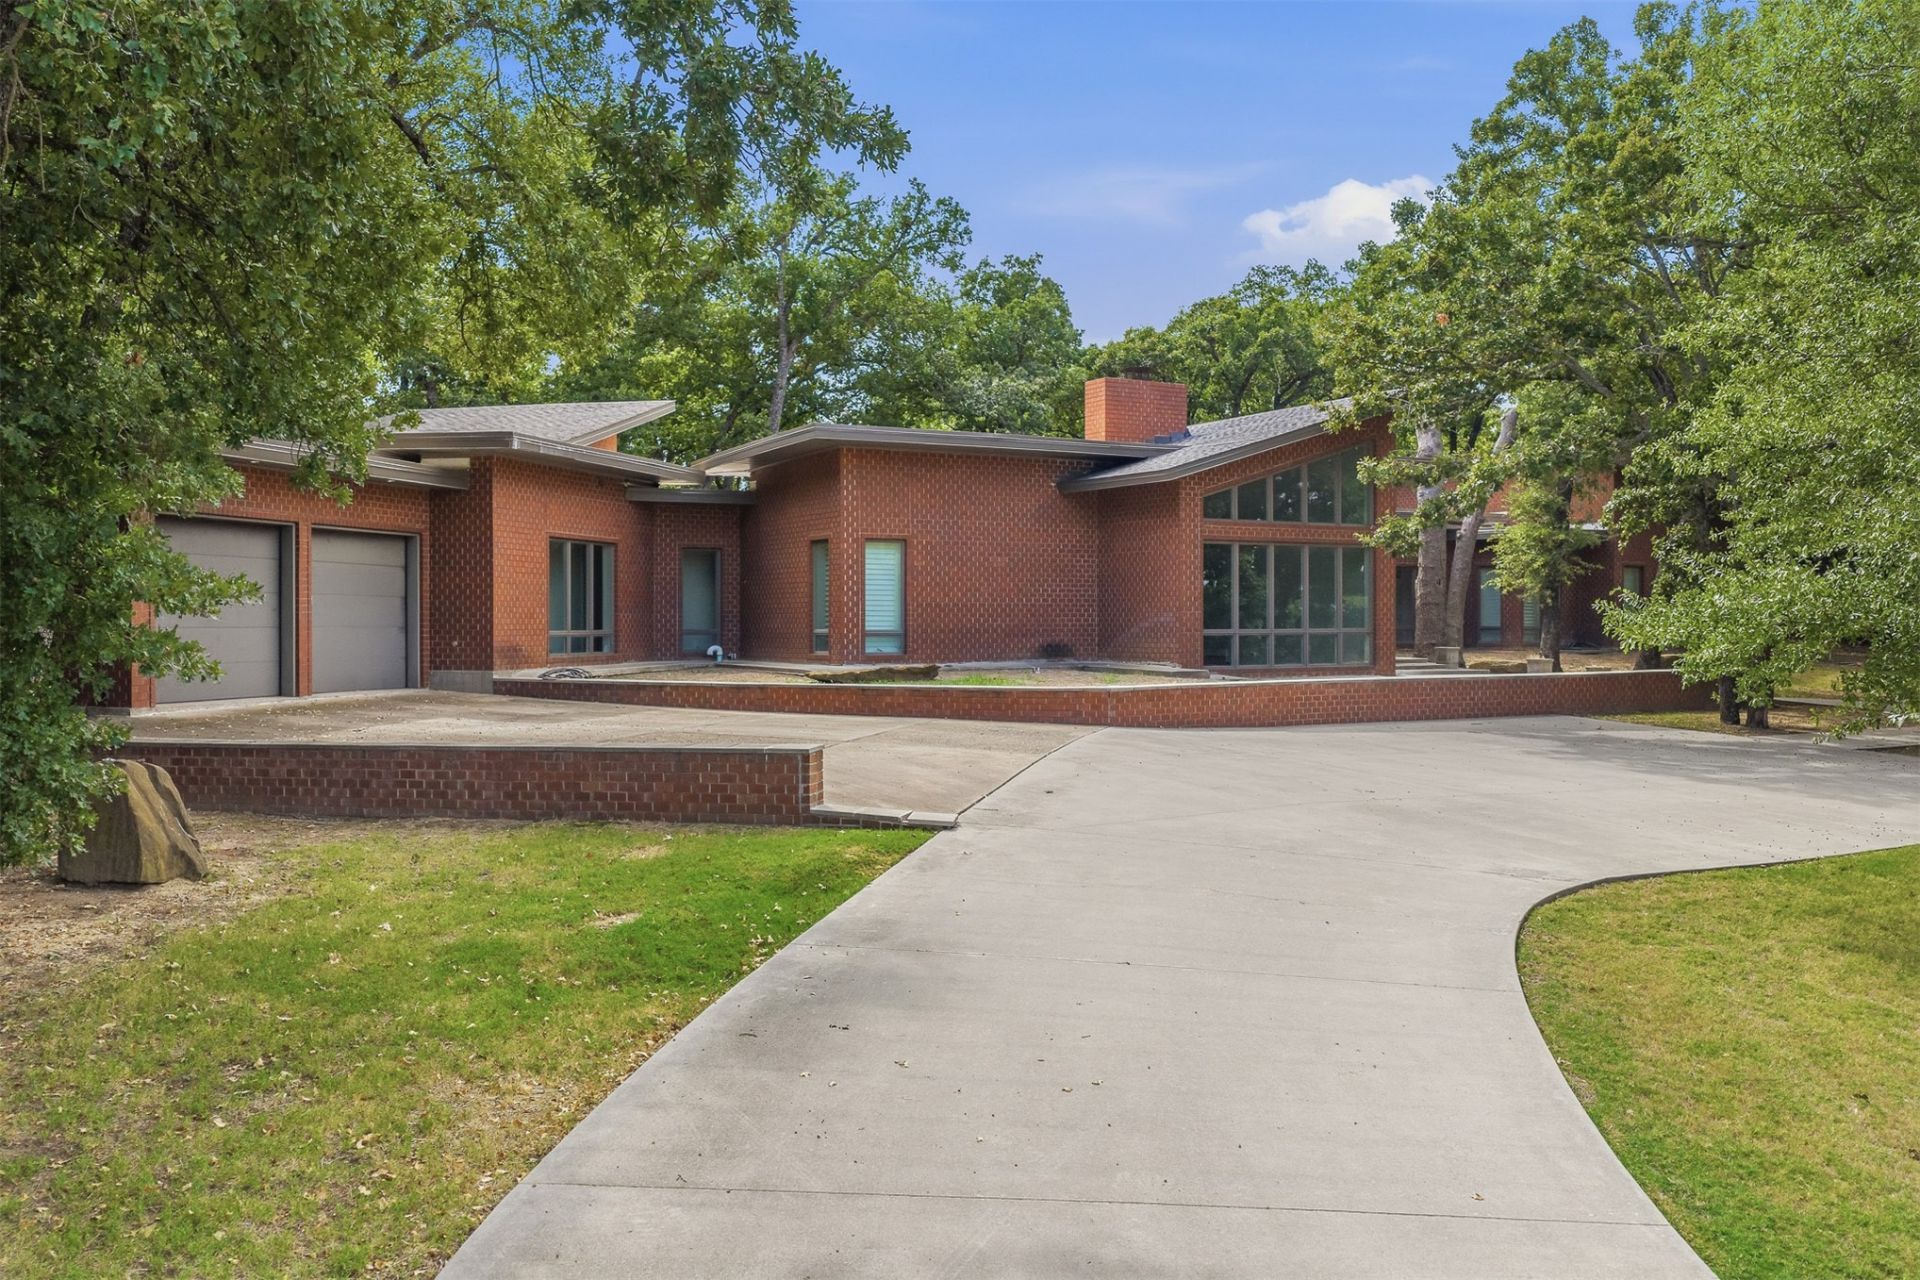
Frank Lloyd Wright would approve of this design. Located in Dornick Hills, this floor plan boasts 3 bedrooms, 3 baths, 2 living areas, spacious designer kitchen with 2 islands, pantry room, utility room with office area and tons of storage closets and covered patio. Home nestled on wooded lot. Must see! Too many amenities to list. Shown by appointment only; listing broker must open and close. All offers must be accompanied by proof of funds letter or credit approval document.
Property Features
Property Type: Residential -
Cooling: Central Air
Fireplaces: 1
Garage: 2 car attached
Heating: Central, Electric
Lot Size: 0.99 Acres
Roof Type: Asphalt, Fiberglass
Stories: 1.0
Taxes: $5,721
Year Built: 2001
Amenities
Other
Vaulted Ceiling(s)
Wood Counters
Programmable Thermostat
Feature Descriptions
Appliances: Built-In Oven, Cooktop, Double Oven, Dishwasher, Disposal, Other, Oven, Range
Community Features: Sidewalks
Days on Site: 2
Door Features: Storm Door(s)
Exterior: Brick, Wood Frame
Fencing: None
Fireplace: Gas Log
Flooring: Carpet, Wood
HOA Y/N: No
Laundry: Electric Dryer Hookup
Lot: Mature Trees
Parcel#: 0390-00-001-005-0-002-00
Parking: Attached, Garage
Parking Notes: Attached, Garage
Patio/Porch: Covered, Patio
Security: No Safety Shelter, Security System Leased, Smoke Detector(s)
Sewer: Public Sewer
Utilities: Electricity Available, Natural Gas Available, Sewer Available, Water Available
Water: Public
Window: Vinyl, Storm Window(s)
Local Schools
High School: Ardmore
Middle School: Ardmore
Elementary School: Charles Evans
School District: Ardmore - Sch Dist
Listed By / Shown By
Listed By
Agency Name: Cornerstone Realty Group Inc
Shown By
Agent Name: Deb Cramer
Agent Phone: (918) 269-7118
Agency Title: Chinowth & Cohen

Estimate Your Payment
Estimated Payment
$ 2,175.88 per month $1,502.26 Principal & Interest $476.75 Property Tax $196.88 Homeowner's InsuranceChange Payment Information
Privacy Policy / DMCA Notice / ADA Accessibility


This site is hosted, designed and copyright
© 1994 - 2026 by
Delta Media Group, Inc. -- Patent Pending --
260 Country Club Road | MLS# 2636564
This home located at 260 Country Club Road , Ardmore, OK 73401 is currently listed for sale with an asking price of $675,000. This property was built in 2001 and has 3 bedrooms and 3 full baths with 3736 sq. ft. Country Club Road is located in the Dornick Hills subdivision within the Ardmore - Sch Dist school district. Search Dornick Hills real estate on dcramer.ccoklahoma.com today.