
BEDS3
BATHS2 full
SQUARE FEET1,450
MLS#2632040
STATUSActive
PROPERTY TYPEResidential - Single Family
SUBDIVISIONMoses sub
SCHOOLTulsa - Sch Dist
Property Description
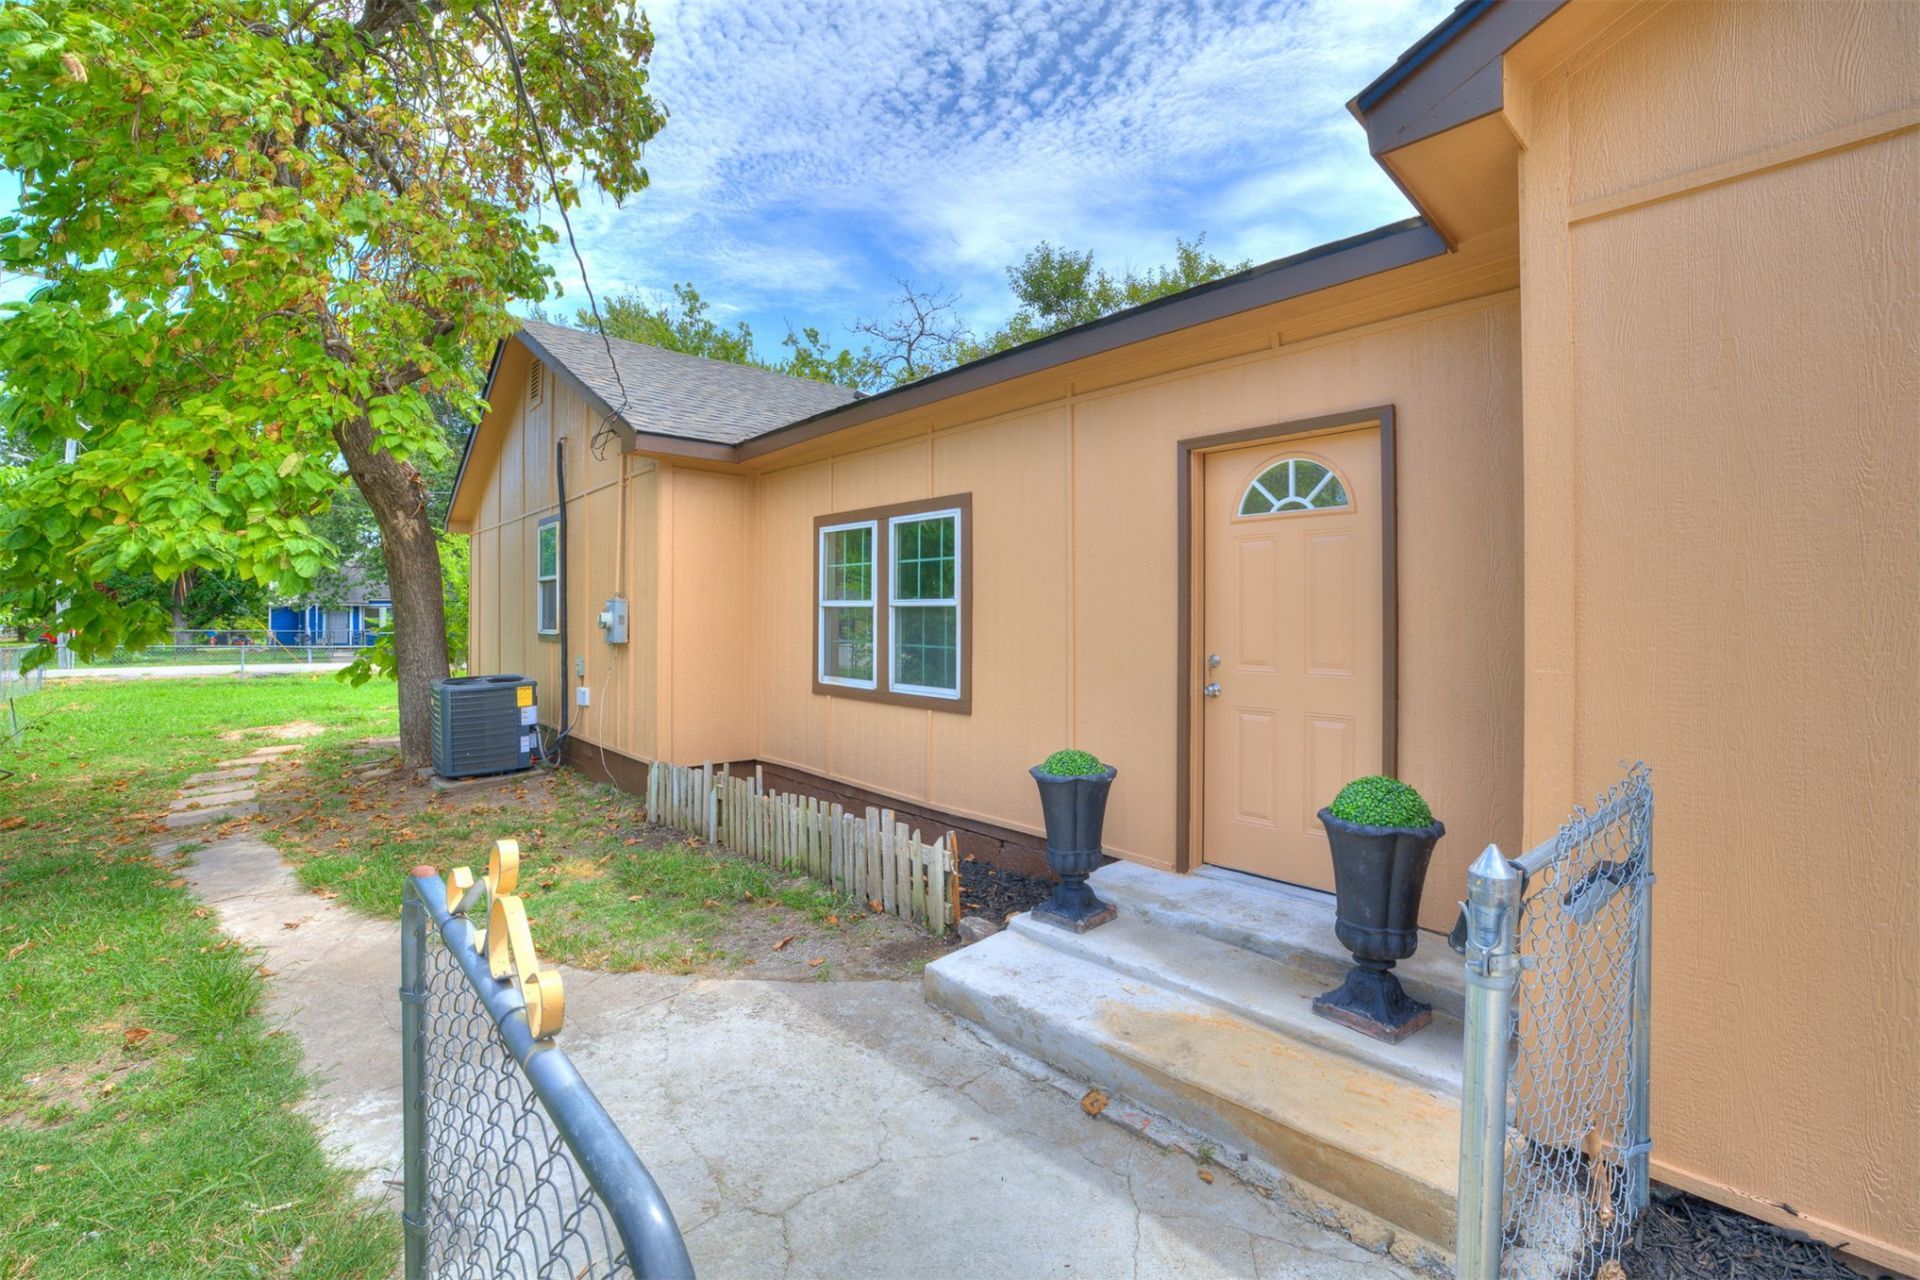
Better than new and completely refreshed!! This beautiful 3 bedroom, 2 bath home sits on approximately 0.6818 ACRES on a spacious corner lot with no HOA. Nearly everything is new- from the roof, siding, HVAC, insulation and tankless water heater to the beautifully updated interior, including new kitchen cabinets, granite countertops, appliances and new bathrooms, giving you the feel of a new home without the new-construction price tag. Conveniently located near major highways, shopping, dining, and everyday amenities. Plenty of outdoor space for the whole family to enjoy. Move-in ready and waiting for you - come see it today.
Property Features
Property Type: Residential - Single Family
Basement: Crawl Space
Cooling: Central Air
Heating: Central, Electric
Home Style: Ranch
Lot Size: 0.68 Acres
Roof Type: Asphalt, Fiberglass
Stories: 1.0
Taxes: $1,194
Year Built: 1945
Amenities
Granite Counters
Other
Ceiling Fan(s)
Electric Range Connection
Programmable Thermostat
Dirt Driveway
Other
Feature Descriptions
Appliances: Dishwasher, Electric Water Heater, Oven, Range, Stove, Tankless Water Heater
Exterior: Wood Siding, Wood Frame
Fencing: Chain Link
Flooring: Laminate, Tile, Wood
HOA Y/N: No
Laundry: Washer Hookup, Electric Dryer Hookup
Lot: Corner Lot, Mature Trees, Other
Parcel#: 28625-03-36-02500
Patio/Porch: None
Security: No Safety Shelter, Smoke Detector(s)
Sewer: Septic Tank
Utilities: Electricity Available, Other, Water Available
Water: Public
Window: Vinyl
Local Schools
High School: East Central
Elementary School: Skelly
School District: Tulsa - Sch Dist
Listed By / Shown By

Estimate Your Payment
Estimated Payment
$ 678.46 per month $511.88 Principal & Interest $99.50 Property Tax $67.08 Homeowner's InsuranceChange Payment Information
Privacy Policy / DMCA Notice / ADA Accessibility


This site is hosted, designed and copyright
© 1994 - 2026 by
Delta Media Group, Inc. -- Patent Pending --
222 N 91st East Avenue | MLS# 2632040
This single family home located at 222 N 91st East Avenue , Tulsa, OK 74115 is currently listed for sale by Chinowth & Cohen, with an asking price of $230,000. This property was built in 1945 and has 3 bedrooms and 2 full baths with 1450 sq. ft. N 91st East Avenue is located in the Moses sub subdivision within the Tulsa - Sch Dist school district. Search Moses Sub real estate on dcramer.ccoklahoma.com today.