
BEDS2
BATHS1 full
SQUARE FEET780
MLS#2631813
STATUSActive
PROPERTY TYPEResidential - Single Family
SUBDIVISIONArdmore City
SCHOOLArdmore - Sch Dist
Property Description
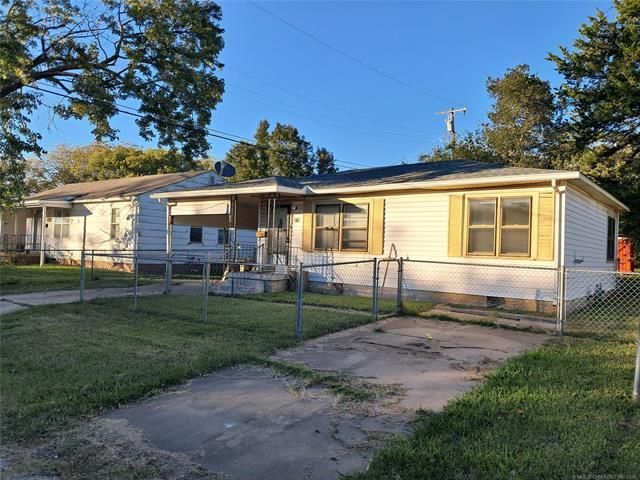
Well cared for 2 bedroom home with convenience of attached carport to keep you out of the weather. Chain link fence to keep kids and pets safe. There are 2 driveways to make it easier for multiple vehicle families. Home is currently leased through November of 2026. Seller is an owner/agent
Property Features
Property Type: Residential - Single Family
Basement: None, Crawl Space
Cooling: Central Air
Garage: 1 car attached
Heating: Central, Gas
Home Style: Ranch
Lot Size: 0.12 Acres
Roof Type: Asphalt, Fiberglass
Stories: 1.0
Taxes: $779
Year Built: 1947
Amenities
Laminate Counters
Cable TV
Ceiling Fan(s)
Gas Oven Connection
Concrete Driveway
Other
Feature Descriptions
Appliances: Gas Water Heater, Oven, Range, Stove
Exterior: Vinyl Siding, Wood Frame
Fencing: Chain Link, Full
Flooring: Vinyl, Wood
HOA Y/N: No
Laundry: Electric Dryer Hookup
Lot: None
Parcel#: 0010-00-518-005-0-004-00
Parking: Attached, Garage
Parking Notes: Attached, Garage
Patio/Porch: None
Security: No Safety Shelter, Smoke Detector(s)
Sewer: Public Sewer
Utilities: Cable Available, Electricity Available, Natural Gas Available, Phone Available, Water Available
Water: Public
Window: Wood Frames
Local Schools
High School: Ardmore
Elementary School: Jefferson
School District: Ardmore - Sch Dist
Listed By / Shown By
Listed By
Agency Name: Ross Group Real Estate Service
Shown By
Agent Name: Deb Cramer
Agent Phone: (918) 269-7118
Agency Title: Chinowth & Cohen

Estimate Your Payment
Estimated Payment
$ 275.11 per month $185.83 Principal & Interest $64.92 Property Tax $24.35 Homeowner's InsuranceChange Payment Information
Privacy Policy / DMCA Notice / ADA Accessibility


This site is hosted, designed and copyright
© 1994 - 2026 by
Delta Media Group, Inc. -- Patent Pending --
215 9th Se | MLS# 2631813
This single family home located at 215 9th Se, Ardmore, OK 73401 is currently listed for sale with an asking price of $83,500. This property was built in 1947 and has 2 bedrooms and 1 full baths with 780 sq. ft. 9th Se is located in the Ardmore City subdivision within the Ardmore - Sch Dist school district. Search Ardmore City real estate on dcramer.ccoklahoma.com today.