
BEDS3
BATHS2 full 1 partial
SQUARE FEET2,216
MLS#2637132
STATUSActive
PROPERTY TYPEResidential -
SUBDIVISIONOkmulgee Co Unplatted
SCHOOLBeggs - Sch Dist
Property Description
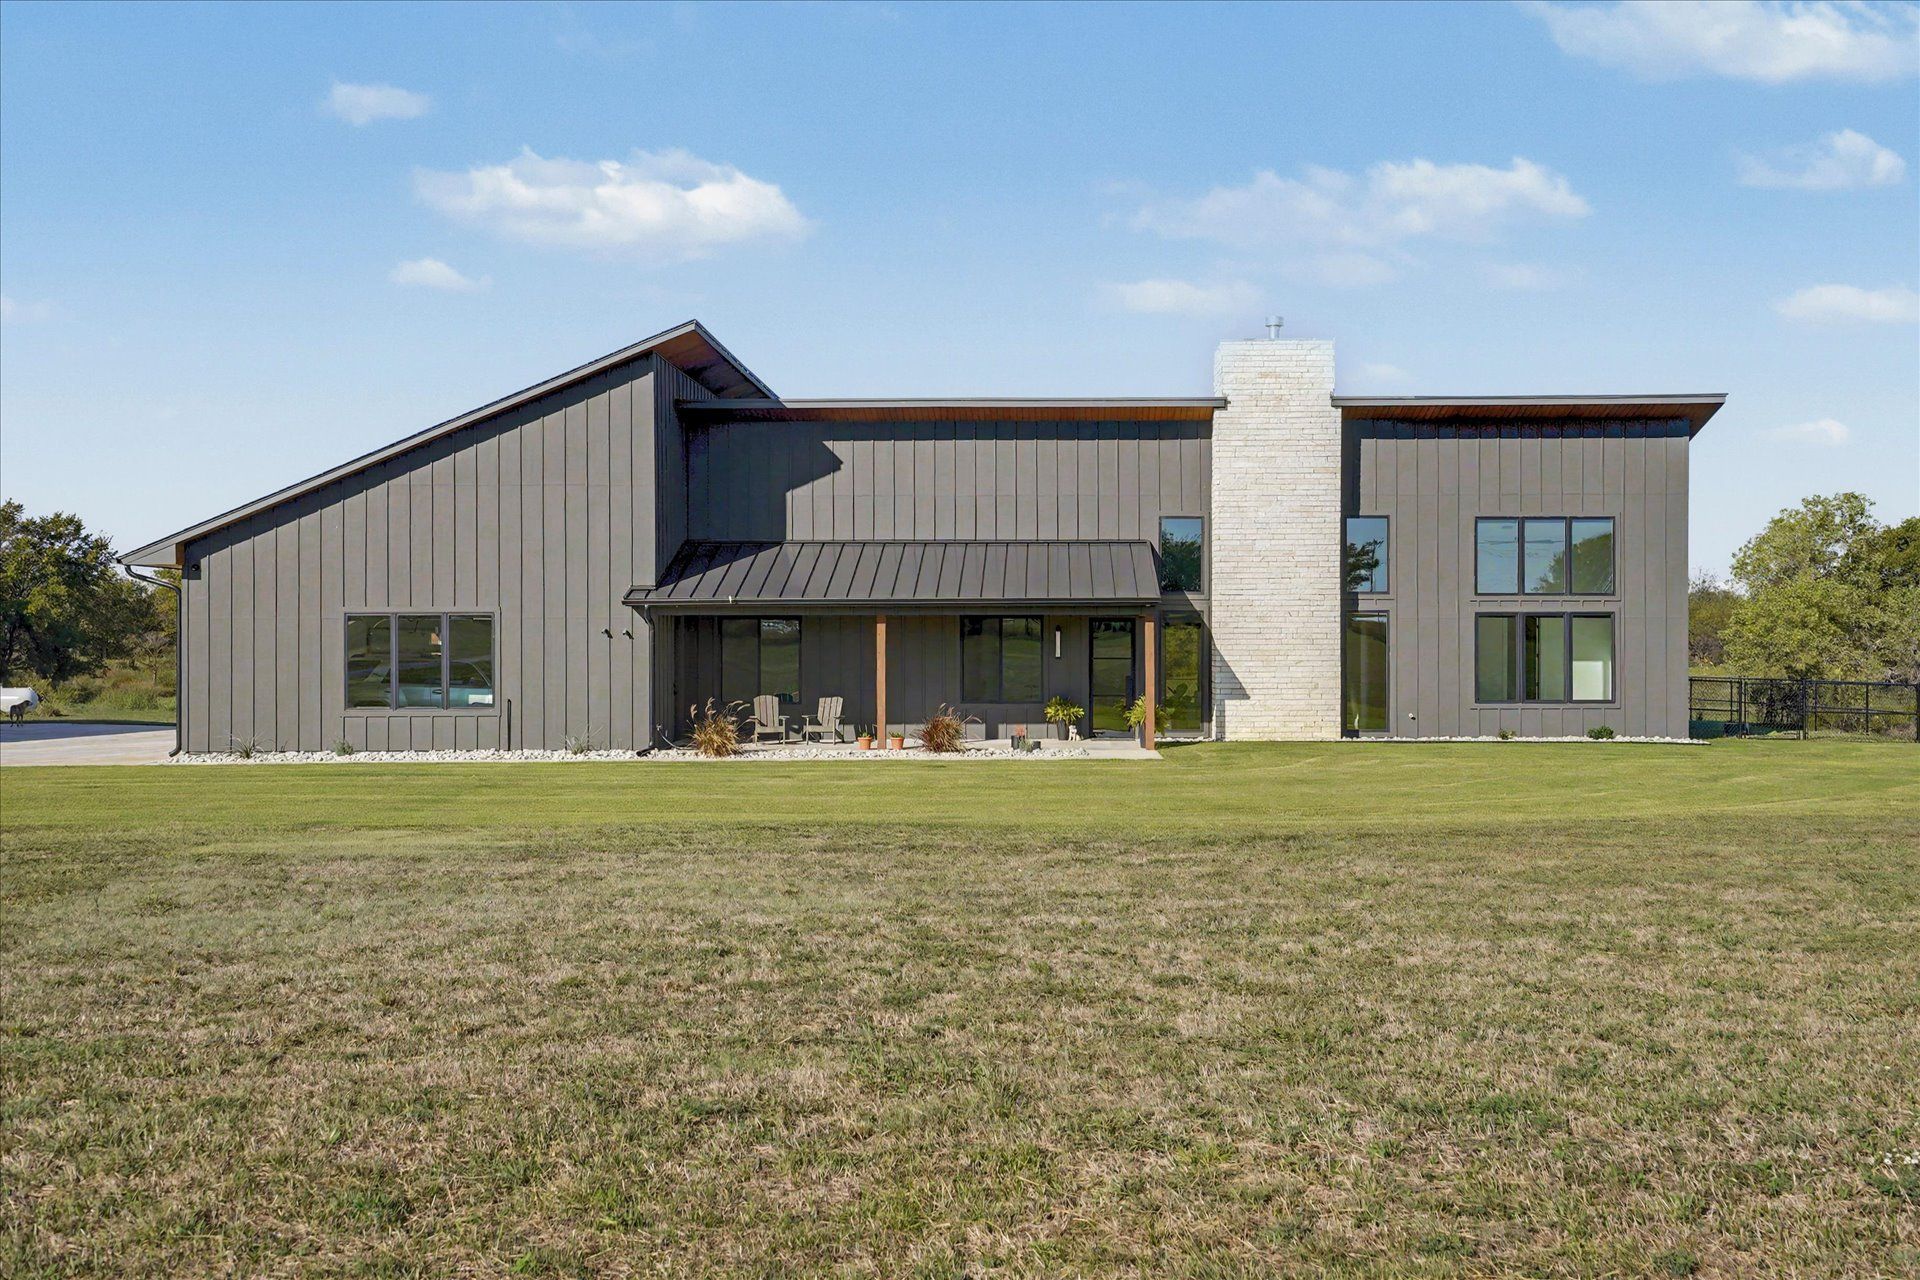
Welcome to your private country retreat where modern design meets wide open space. This beautiful single story home in Mounds sits on on approximately 16 acres. Inside, the home features contemporary finishes, open-concept living, clean architectural lines, modern design, remote shades and an abundance of natural light; the perfect blend of privacy, space, and style. In addition, the home features a spacious 4 car garage with high ceilings and epoxy coated floors as well as energy saving features including spray foam insulation and a tankless hot water heater. Enjoy your private pond, large screened-in patio with ceiling fans, expansive acreage with abundant wildlife, fruit trees, blackberries and several raised beds, and an impressive 1,200 sq ft (30' x 40') shop ideal for a workshop, equipment, vehicles, hobbies, storage, or business use. This is a rare opportunity to own a newer construction home with acreage, a pond, large shop, and contemporary finishes just outside the Tulsa area. Whether you're looking for room to spread out, enjoy the outdoors or create a small homestead, this property offers exceptional versatility.
Property Features
Property Type: Residential -
Cooling: Central Air
Fireplaces: 1
Garage: 7 car attached
Heating: Central, Propane
Lot Size: 15.98 Acres
Roof Type: Asphalt, Fiberglass
Stories: 1.0
Taxes: $1,810
Year Built: 2025
Amenities
Attic
High Ceilings
High Speed Internet
Other
Vaulted Ceiling(s)
Wired for Data
Ceiling Fan(s)
Gas Range Connection
Irrigation Sprinklers
Rain Gutters
Feature Descriptions
Appliances: Built-In Oven, Double Oven, Dryer, Dishwasher, Disposal, Microwave, Oven, Range, Refrigerator, Tankless Water Heater, Wine Refrigerator, Washer
Community Features: Gutter(s)
Days on Site: 1
Door Features: Insulated Doors
Exterior: Other, Wood Frame
Fencing: Partial
Fireplace: Gas Log
Flooring: Concrete
HOA Y/N: No
Laundry: Washer Hookup
Lot: Mature Trees, Pond on Lot, Wooded
Parcel#: 0889-00-000-005-0-001-00
Parking: Attached, Boat, Detached, Garage, RV Access/Parking, Garage Faces Side, Workshop in Garage
Parking Notes: Attached, Boat, Detached, Garage, RV Access/Parking, Ga
Patio/Porch: Covered, Enclosed, Patio, Porch
Security: No Safety Shelter, Smoke Detector(s)
Sewer: Septic Tank
Utilities: Electricity Available, Natural Gas Available, Water Available
Water: Rural
Window: Vinyl, Insulated Windows
Local Schools
High School: Beggs
Elementary School: Beggs
School District: Beggs - Sch Dist
Listed By / Shown By
Listed By
Agency Name: RE/MAX Results
Shown By
Agent Name: Deb Cramer
Agent Phone: (918) 269-7118
Agency Title: Chinowth & Cohen

Estimate Your Payment
Estimated Payment
$ 1,787.03 per month $1,446.62 Principal & Interest $150.83 Property Tax $189.58 Homeowner's InsuranceChange Payment Information
Privacy Policy / DMCA Notice / ADA Accessibility


This site is hosted, designed and copyright
© 1994 - 2026 by
Delta Media Group, Inc. -- Patent Pending --
2111 N 190 Road | MLS# 2637132
This home located at 2111 N 190 Road, Mounds, OK 74047 is currently listed for sale with an asking price of $650,000. This property was built in 2025 and has 3 bedrooms and 2 full and 1 partial baths with 2216 sq. ft. N 190 Road is located in the Okmulgee Co Unplatted subdivision within the Beggs - Sch Dist school district. Search Okmulgee Co Unplatted real estate on dcramer.ccoklahoma.com today.