
BEDS4
BATHS2 full 1 partial
SQUARE FEET2,815
MLS#2637209
STATUSActive
PROPERTY TYPEResidential -
SUBDIVISIONEstates At Forest Park Ph II
SCHOOLClaremore - Sch Dist
Property Description
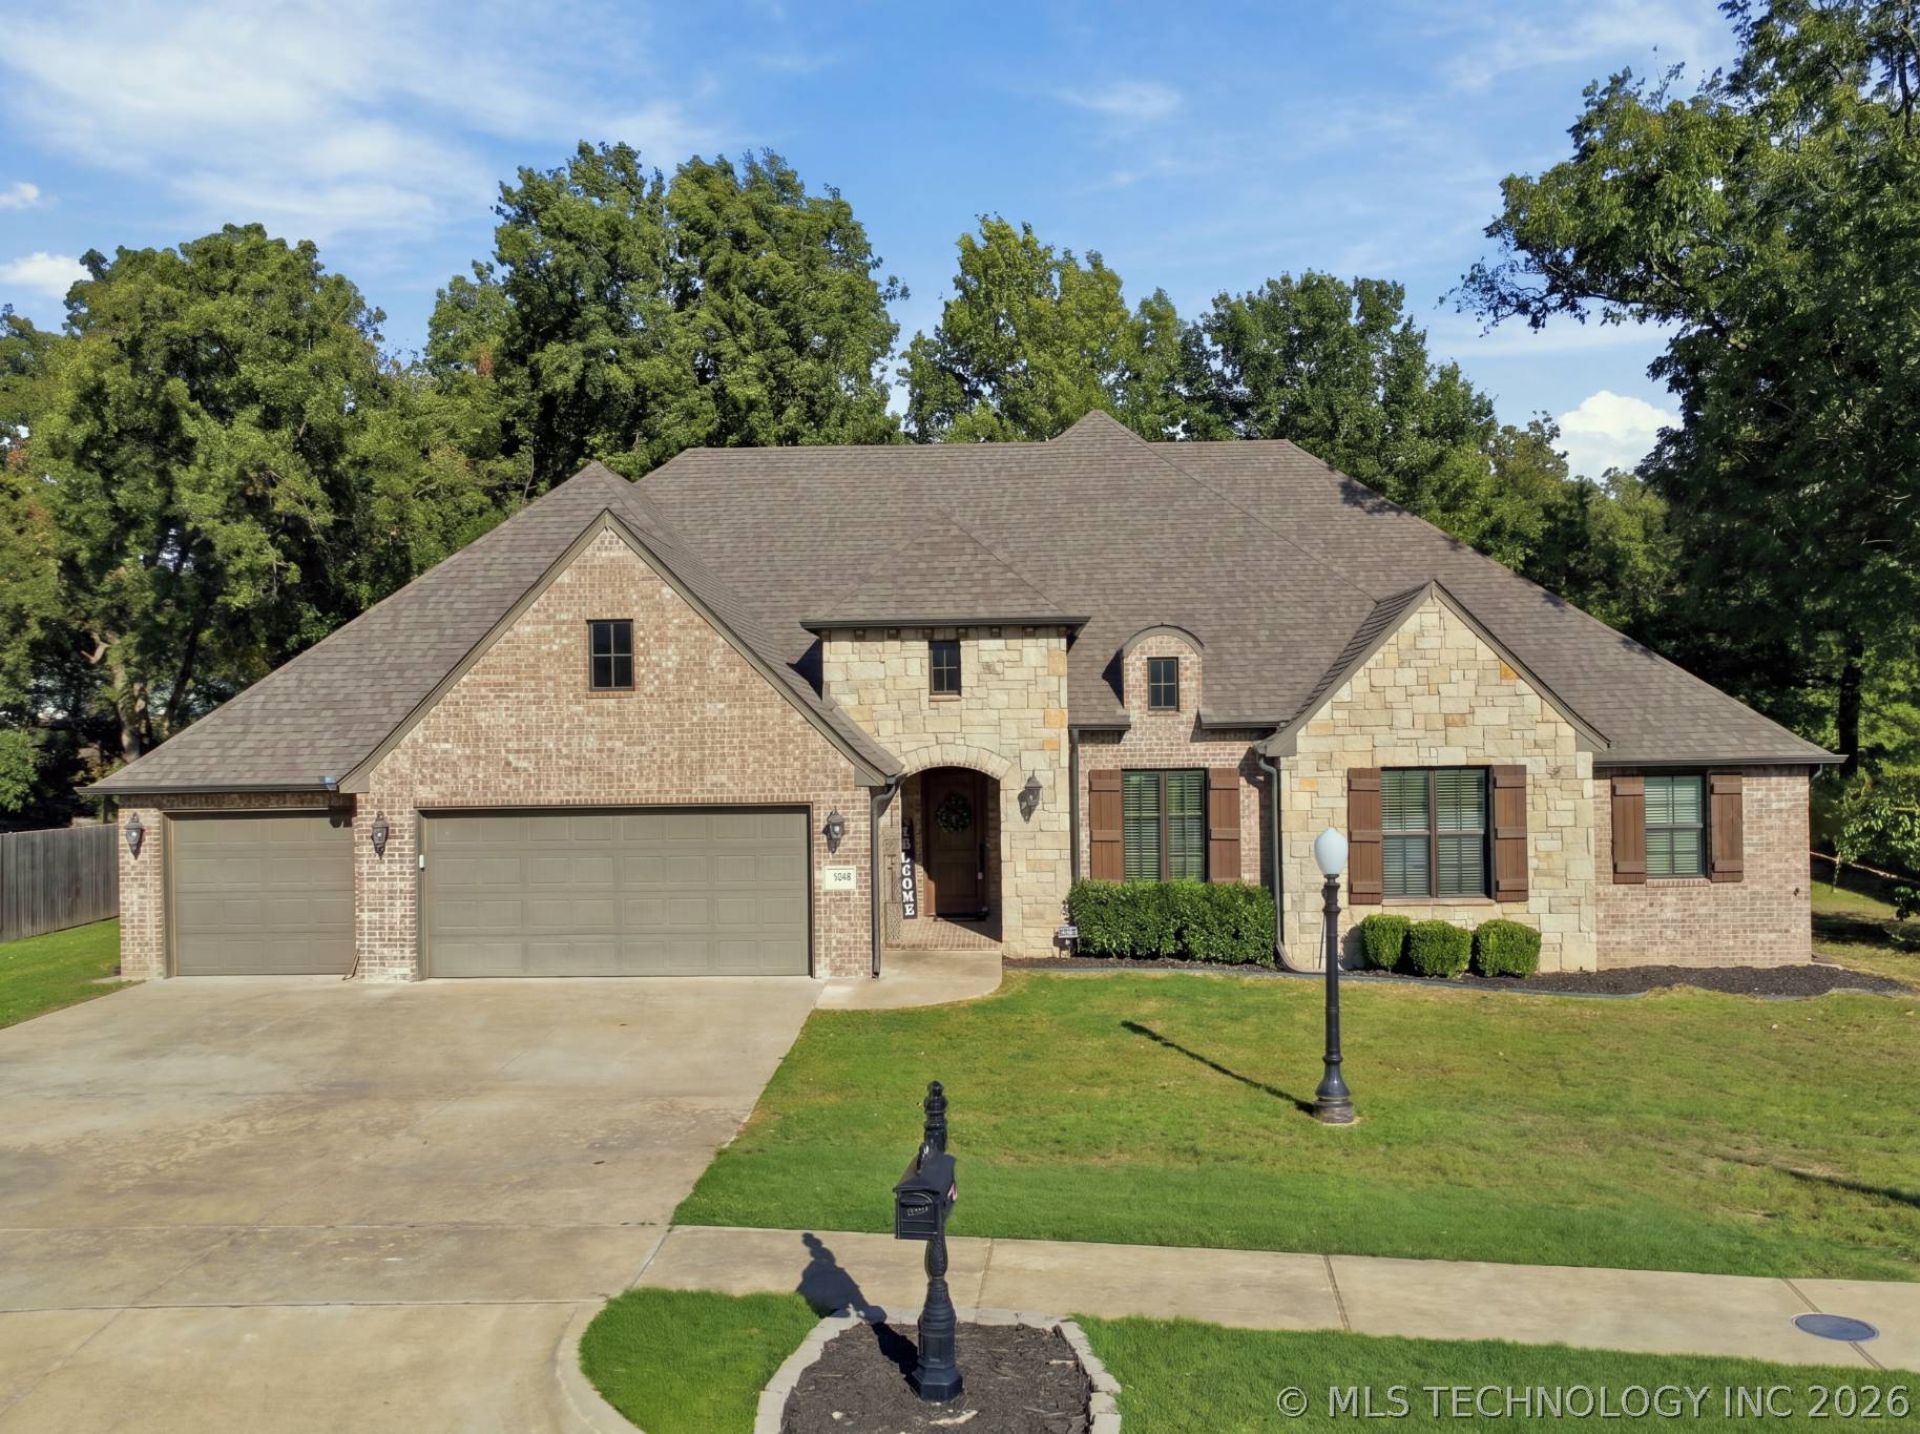
Looking for an amazing parklike 1acre +/- lot, with a gorgeous Home on it? This is it! Beautiful 1-story Executive Homes construction features 4 bedrooms PLUS game room PLUS study! Awesome kitchen boasts new dishwasher, large island, lots of cabinet space and walk-in pantry. Bright living rm w/fireplace and built-ins. Fabulous hand scraped hardwood floors, precious travertine tile, luxurious granite counters etc. Highly energy efficient Home offering spray foam insulation, 15 SEER AC, 95% efficient furnace and more. HERS rated! New paint throughout. Unusually large lot (most lots in the n'hood are less than .3acres) and absolutely private backyard with mature trees! Enjoy the serenity of your place, with all city conveniences at your finger tip! Residents of the Estates at Forest Park enjoy the use of pickleball/basketball courts, playground and fishing pond. Truly one-of-a kind!
Property Features
Property Type: Residential -
Cooling: Central Air
Fireplaces: 1
Garage: 3 car attached
Heating: Central, Gas
Lot Size: 0.97 Acres
Roof Type: Asphalt, Fiberglass
Stories: 1.0
Taxes: $4,038
Year Built: 2018
Amenities
Attic
Granite Counters
High Ceilings
High Speed Internet
Cable TV
Wired for Data
Ceiling Fan(s)
Electric Oven Connection
Gas Range Connection
Programmable Thermostat
Irrigation Sprinklers
Landscaping
Rain Gutters
Feature Descriptions
Appliances: Built-In Oven, Cooktop, Dishwasher, Disposal, Gas Water Heater, Microwave, Oven, Range
Association Amenities: Other, Park, Tennis Court(s)
Community Features: Gutter(s), Sidewalks
Exterior: Brick, Stone Veneer, Wood Frame
Fencing: Partial
Fireplace: Gas Log
Flooring: Carpet, Tile, Wood
HOA Fee: 300/ Annually
HOA Y/N: Yes
Laundry: Washer Hookup, Electric Dryer Hookup, Gas Dryer Hookup
Lot: Greenbelt, Mature Trees, Stream/Creek, Spring, Wooded
Parcel#: 660099734
Parking: Attached, Garage
Parking Notes: Attached, Garage
Patio/Porch: Covered, Patio, Porch
Security: No Safety Shelter, Smoke Detector(s)
Sewer: Public Sewer
Utilities: Cable Available, Electricity Available, Natural Gas Available, Water Available
Water: Public
Window: Vinyl, Insulated Windows
Local Schools
High School: Claremore
Elementary School: Westside
School District: Claremore - Sch Dist
Listed By / Shown By
Listed By
Agency Name: Coldwell Banker Select
Shown By
Agent Name: Deb Cramer
Agent Phone: (918) 269-7118
Agency Title: Chinowth & Cohen

Estimate Your Payment
Estimated Payment
$ 1,645.46 per month $1,157.29 Principal & Interest $336.50 Property Tax $151.67 Homeowner's InsuranceChange Payment Information
Privacy Policy / DMCA Notice / ADA Accessibility


This site is hosted, designed and copyright
© 1994 - 2026 by
Delta Media Group, Inc. -- Patent Pending --
1500 Forest Hill Drive | MLS# 2637209
This home located at 1500 Forest Hill Drive , Claremore, OK 74017 is currently listed for sale with an asking price of $520,000. This property was built in 2018 and has 4 bedrooms and 2 full and 1 partial baths with 2815 sq. ft. Forest Hill Drive is located in the Estates At Forest Park Ph II subdivision within the Claremore - Sch Dist school district. Search Estates At Forest Park Ph II real estate on dcramer.ccoklahoma.com today.