
BEDS5
BATHS3 full 1 partial
SQUARE FEET3,709
MLS#2620401
STATUSActive
PROPERTY TYPEResidential -
SUBDIVISIONPresley Heights West
SCHOOLBixby - Sch Dist
Property Description
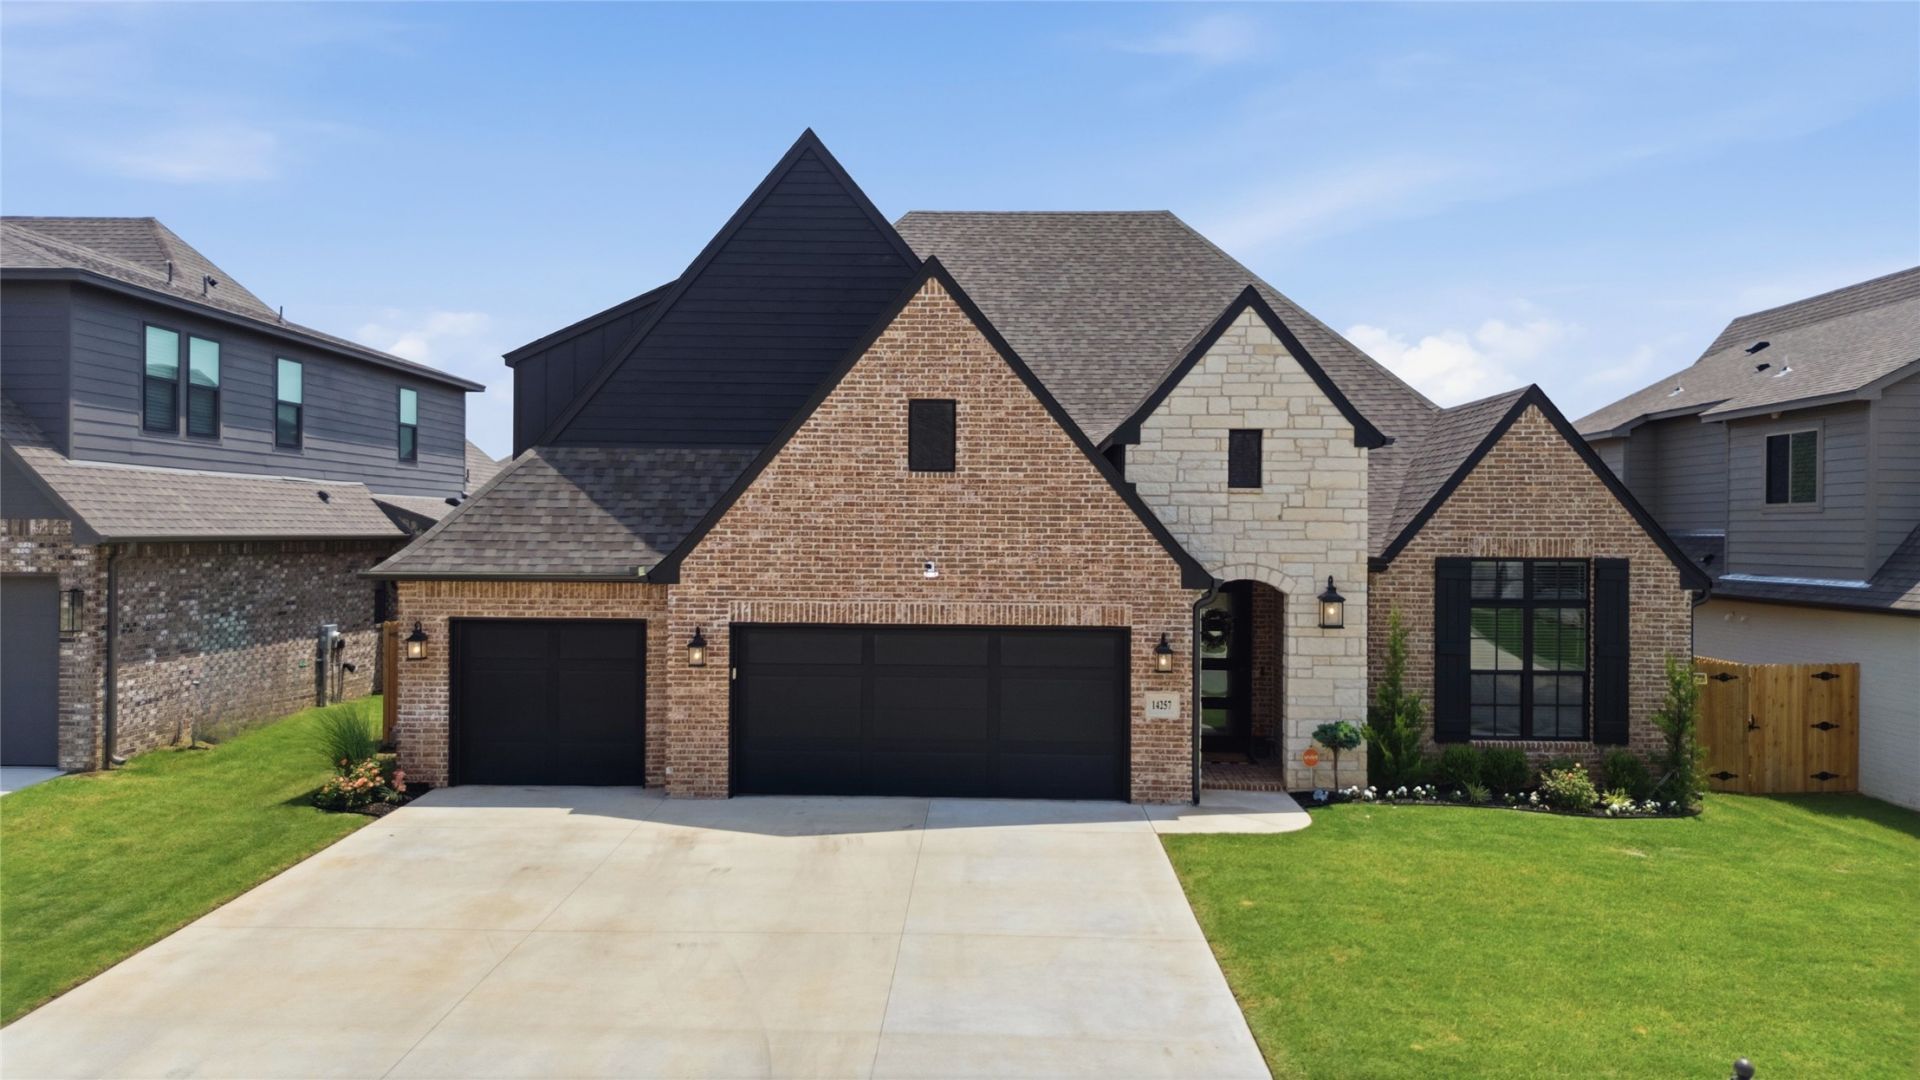
Located in Presley Heights in South Bixby, this home offers the feel of newer construction with the major extras already complete - including a resort-style pool, built-in spa, outdoor kitchen, covered patio, finished landscaping, and 3-car garage with epoxy floors. The backyard is made to be enjoyed year-round, from summer pool days to cooler evenings in the spa, football on the patio, and dinners outside with friends. Inside, the flexible layout offers up to five bedrooms or four bedrooms plus an office, along with a first-floor game room, upstairs loft, and two living areas. The open kitchen features ceiling-height cabinetry, a pot filler, large walk-in pantry, and flows into the living room with built-in bookcases. The first-floor game room adds even more entertaining space with vaulted ceilings, wood beams, wet bar, nearby half bath, and direct patio access. The primary suite includes vaulted ceilings, beams, soaking tub, separate shower, double vanities, and a large closet connected to the utility room and drop zone. A second downstairs bedroom with adjacent full bath adds even more flexibility. With two floored attic spaces, abundant storage, and Bixby Public Schools, this home offers the space, comfort, and finished lifestyle that can be hard to recreate with new construction.
Property Features
Property Type: Residential -
Basement: None
Cooling: Central Air,2 Units
Fireplaces: 1
Garage: 3 car attached
Heating: Central, Gas
Home Style: Contemporary
Lot Size: 0.19 Acres
Roof Type: Asphalt, Fiberglass
Taxes: $9,156
Year Built: 2024
Amenities
Wet Bar
Granite Counters
High Ceilings
High Speed Internet
Pullman Bath
Quartz Counters
Stone Counters
Cable TV
Vaulted Ceiling(s)
Wired for Data
Ceiling Fan(s)
Gas Range Connection
Programmable Thermostat
Concrete Driveway
Landscaping
Outdoor Grill
Outdoor Kitchen
Rain Gutters
Satellite Dish
Feature Descriptions
Appliances: Built-In Oven, Cooktop, Dishwasher, Disposal, Gas Water Heater, Microwave, Oven, Range, Refrigerator, Wine Refrigerator
Association Amenities: Other, Park, Pool, Trail(s)
Community Features: Gutter(s), Sidewalks
Days on Site: 126
Exclusions: cameras are negotiable
Exterior: Brick, Stone, Wood Frame
Fencing: Privacy
Fireplace: Gas Log, Gas Starter
Flooring: Carpet, Tile, Wood
HOA Fee: 500/ Annually
HOA Y/N: Yes
Laundry: Washer Hookup, Electric Dryer Hookup, Gas Dryer Hookup
Lot: None
Parcel#: 57923-73-17-09850
Parking: Attached, Garage
Parking Notes: Attached, Garage
Patio/Porch: Covered, Patio, Porch
Pool: Gunite, In Ground
Security: No Safety Shelter, Smoke Detector(s)
Sewer: Public Sewer
Spa: Yes
Spa: Hot Tub
Swimming Pool: Yes
Utilities: Cable Available, Electricity Available, Natural Gas Available, High Speed Internet Available, Phone Available, Water Available
Water: Public
Window: Vinyl, Insulated Windows
Local Schools
High School: Bixby
Elementary School: West
School District: Bixby - Sch Dist
Listed By / Shown By
Listed By
Agency Name: Coldwell Banker Select
Shown By
Agent Name: Deb Cramer
Agent Phone: (918) 269-7118
Agency Title: Chinowth & Cohen

Estimate Your Payment
Estimated Payment
$ 2,524.81 per month $1,557.67 Principal & Interest $763.00 Property Tax $204.14 Homeowner's InsuranceChange Payment Information
Privacy Policy / DMCA Notice / ADA Accessibility


This site is hosted, designed and copyright
© 1994 - 2026 by
Delta Media Group, Inc. -- Patent Pending --
14257 S Delaware Place | MLS# 2620401
This home located at 14257 S Delaware Place, Bixby, OK 74008 is currently listed for sale with an asking price of $699,900. This property was built in 2024 and has 5 bedrooms and 3 full and 1 partial baths with 3709 sq. ft. S Delaware Place is located in the Presley Heights West subdivision within the Bixby - Sch Dist school district. Search Presley Heights West real estate on dcramer.ccoklahoma.com today.