
BEDS3
BATHS3 full
SQUARE FEET2,511
MLS#2612924
STATUSActive
PROPERTY TYPEResidential - Single Family
SUBDIVISIONHighland Park Add
SCHOOLArdmore - Sch Dist
Property Description
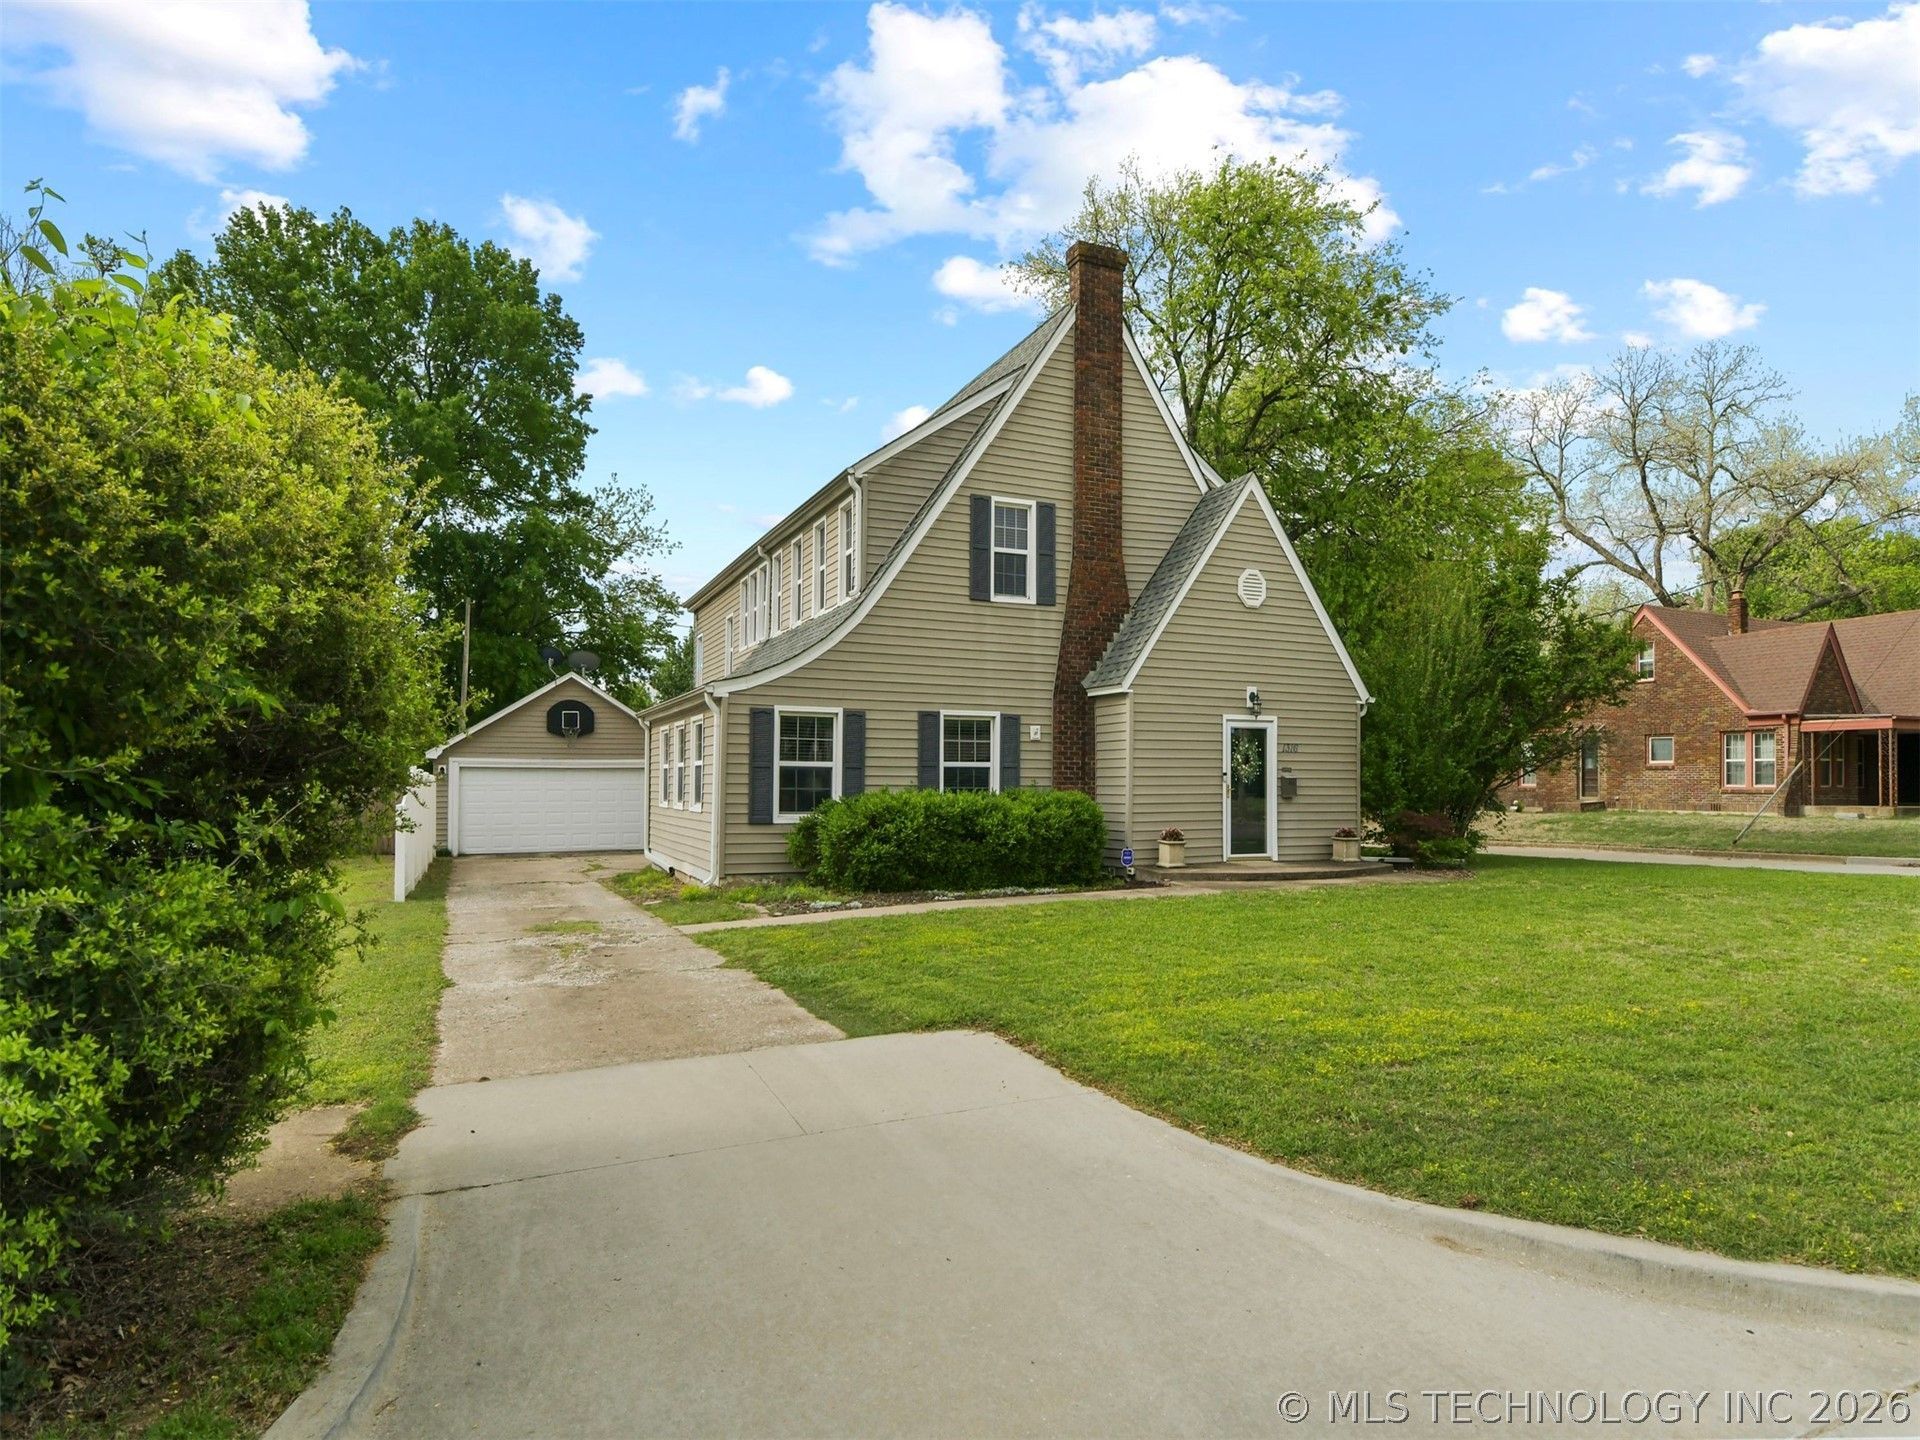
Captivating 1930s Cottage with Private Pool in SW Ardmore! Step into a seamless blend of historic character and high-end modern updates. Built in the 1930s and impeccably refreshed, this 3-bedroom, 3-bathroom SW Ardmore home offers over 2500 sq ft (Courthouse) of move-in-ready living space, complete with total peace of mind thanks to updated plumbing, electrical, a modern breaker box, dual water heaters, and a newer upstairs HVAC system. The main level features a light-filled living room anchored by a decorative fireplace and elegant crown molding, a formal dining area, and a bonus sunroom. A separate TV room/den includes a dedicated bathroom and wet/dry bar, making it ideal for hosting guests. The kitchen offers beautiful granite countertops, stainless steel appliances, a new dishwasher, and a refrigerator that stays with the home. Three spacious bedrooms and two full bathrooms are located on the second level, highlighted by a generous primary suite featuring an en-suite bath and a large closet. Set on a prime corner lot near SW Ardmore's local dining and shopping, the backyard is custom-built for relaxation and summer host duties including a private pool with newly installed chlorinator, a pergola with low-maintenance stylish decking, and a detached garage equipped with an integrated storm shelter. Call to schedule your showing today!
Property Features
Property Type: Residential - Single Family
Basement: Crawl Space
Cooling: 2 Units
Fireplaces: 1
Garage: 2
Heating: Electric, Multiple Heating Units
Home Style: Cottage
Lot Size: 0.17 Acres
Roof Type: Asphalt, Fiberglass
Stories: 2.0
Taxes: $3,450
Year Built: 1935
Amenities
Wet Bar
Ceramic Counters
Granite Counters
High Ceilings
Electric Oven Connection
Electric Range Connection
Concrete Driveway
Lighting
Rain Gutters
Feature Descriptions
Appliances: Dishwasher, Disposal, Microwave, Oven, Range, Stove, Water Heater
Body of Water: Murray Lake
Community Features: Gutter(s), Marina
Days on Site: 141
Exterior: Vinyl Siding, Wood Frame
Fencing: Privacy, Vinyl
Fireplace: Decorative
Flooring: Carpet, Tile, Vinyl
HOA Y/N: No
Lot: Corner Lot
Parcel#: 0575-00-016-004-0-001-00
Parking: Detached, Garage, Shelves
Parking Notes: Detached, Garage, Shelves
Patio/Porch: Covered, Deck, Patio
Pool: In Ground, Liner
Security: Safe Room Interior, Security System Owned, Smoke Detector(s)
Sewer: Public Sewer
Swimming Pool: Yes
Utilities: Electricity Available, Natural Gas Available, Water Available
Water: Public
Water Features: Beach Access, Boat Ramp/Lift Access, Water Access
Window: Vinyl, Insulated Windows
Local Schools
High School: Ardmore
Elementary School: Lincoln
School District: Ardmore - Sch Dist
Listed By / Shown By
Listed By
Agency Name: Keller Williams Realty Ardmore
Shown By
Agent Name: Deb Cramer
Agent Phone: (918) 269-7118
Agency Title: Chinowth & Cohen

Estimate Your Payment
Estimated Payment
$ 1,027.57 per month $654.32 Principal & Interest $287.50 Property Tax $85.75 Homeowner's InsuranceChange Payment Information
Privacy Policy / DMCA Notice / ADA Accessibility


This site is hosted, designed and copyright
© 1994 - 2026 by
Delta Media Group, Inc. -- Patent Pending --
1316 Stanley Sw | MLS# 2612924
This single family home located at 1316 Stanley Sw, Ardmore, OK 73401 is currently listed for sale with an asking price of $294,000. This property was built in 1935 and has 3 bedrooms and 3 full baths with 2511 sq. ft. Stanley Sw is located in the Highland Park Add subdivision within the Ardmore - Sch Dist school district. Search Highland Park Add real estate on dcramer.ccoklahoma.com today.