
BEDS3
BATHS2 full 1 partial
SQUARE FEET2,642
MLS#2630424
STATUSActive
PROPERTY TYPEResidential - Single Family
SUBDIVISIONRiverside View
SCHOOLTulsa - Sch Dist
Property Description
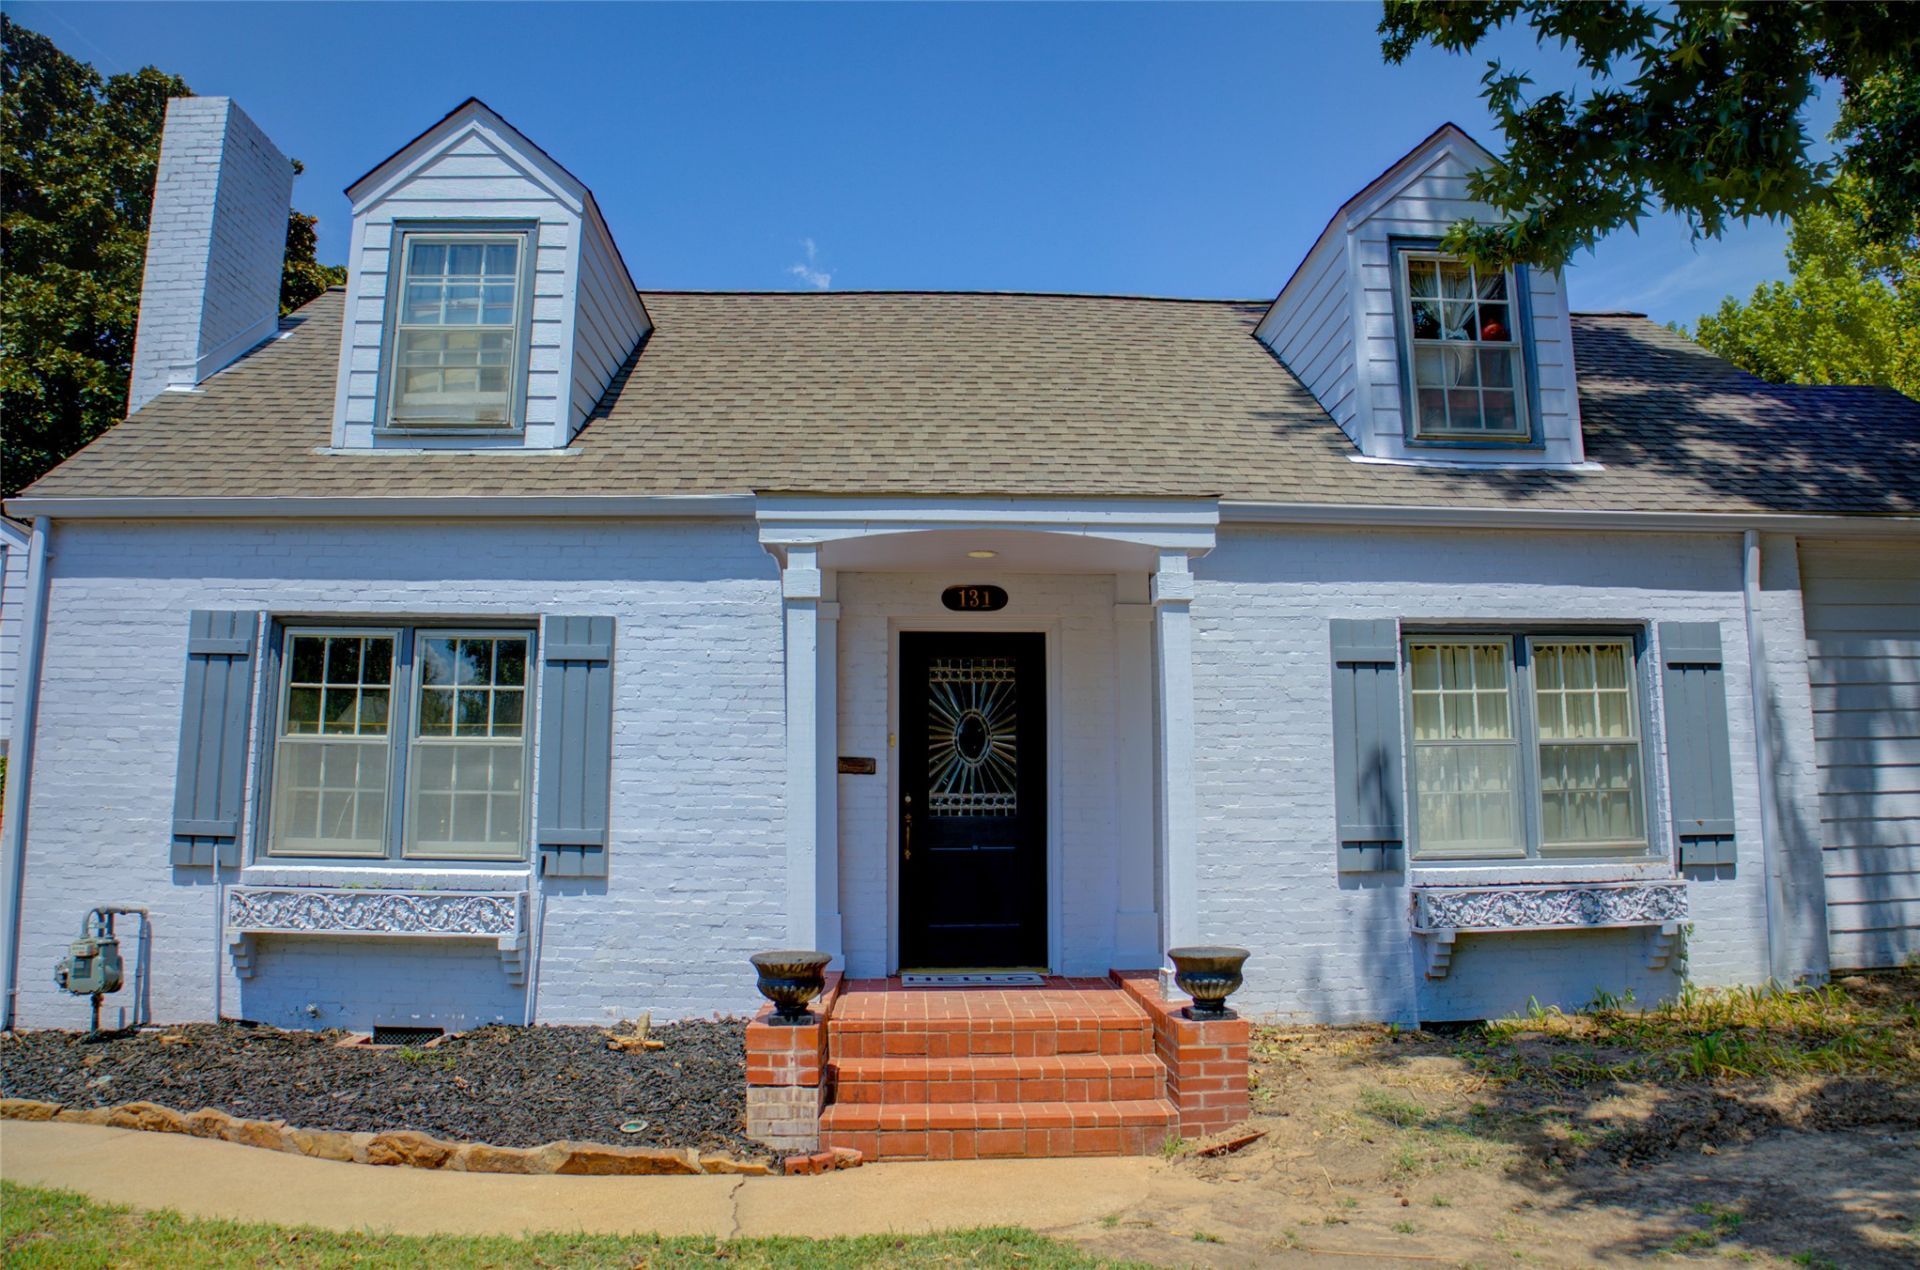
Great home in Maple Ridge next to The Gathering Place. Watch for new pictures after estate sale. Expansive first floor living spaces, master suite with enormous closet, and bath on the main level. Home could be modified for wheelchair use. Architectural plans for addition in 1998 as well as professional landscaping plans included.
Property Features
Property Type: Residential - Single Family
Basement: Crawl Space
Cooling: Central Air
Fireplaces: 1
Garage: 2 car attached
Heating: Central, Gas
Lot Size: 0.23 Acres
Roof Type: Asphalt, Fiberglass
Taxes: $5,615
Year Built: 1939
Amenities
Dry Bar
Granite Counters
High Ceilings
High Speed Internet
Pullman Bath
Vaulted Ceiling(s)
Wired for Data
Ceiling Fan(s)
Rain Gutters
Feature Descriptions
Appliances: Built-In Range, Dishwasher, Disposal, Gas Water Heater, Oven, Range
Community Features: Gutter(s)
Days on Site: 1
Exterior: Brick, HardiPlank Type, Wood Frame
Fencing: Privacy
Fireplace: Wood Burning
Flooring: Carpet, Tile, Wood
HOA Y/N: No
Laundry: Washer Hookup
Lot: Corner Lot, Mature Trees, Sloped
Parcel#: 35675-92-13-02190
Parking: Attached, Garage, Shelves, Storage
Parking Notes: Attached, Garage, Shelves, Storage
Patio/Porch: Covered, Patio, Porch
Pool: Gunite, In Ground
Security: No Safety Shelter, Smoke Detector(s)
Sewer: Public Sewer
Swimming Pool: Yes
Topography: Sloping
Utilities: Cable Available, Electricity Available, Natural Gas Available, Phone Available, Water Available
Water: Public
Window: Vinyl
Local Schools
High School: Edison
Middle School: Edison Prep.
Elementary School: Council Oak
School District: Tulsa - Sch Dist
Listed By / Shown By
Listed By
Agency Name: McGraw, REALTORS
Shown By
Agent Name: Deb Cramer
Agent Phone: (918) 269-7118
Agency Title: Chinowth & Cohen

Estimate Your Payment
Estimated Payment
$ 1,764.29 per month $1,146.17 Principal & Interest $467.92 Property Tax $150.21 Homeowner's InsuranceChange Payment Information
Privacy Policy / DMCA Notice / ADA Accessibility


This site is hosted, designed and copyright
© 1994 - 2026 by
Delta Media Group, Inc. -- Patent Pending --
131 E 26th Street | MLS# 2630424
This single family home located at 131 E 26th Street, Tulsa, OK 74114 is currently listed for sale with an asking price of $515,000. This property was built in 1939 and has 3 bedrooms and 2 full and 1 partial baths with 2642 sq. ft. E 26th Street is located in the Riverside View subdivision within the Tulsa - Sch Dist school district. Search Riverside View real estate on dcramer.ccoklahoma.com today.