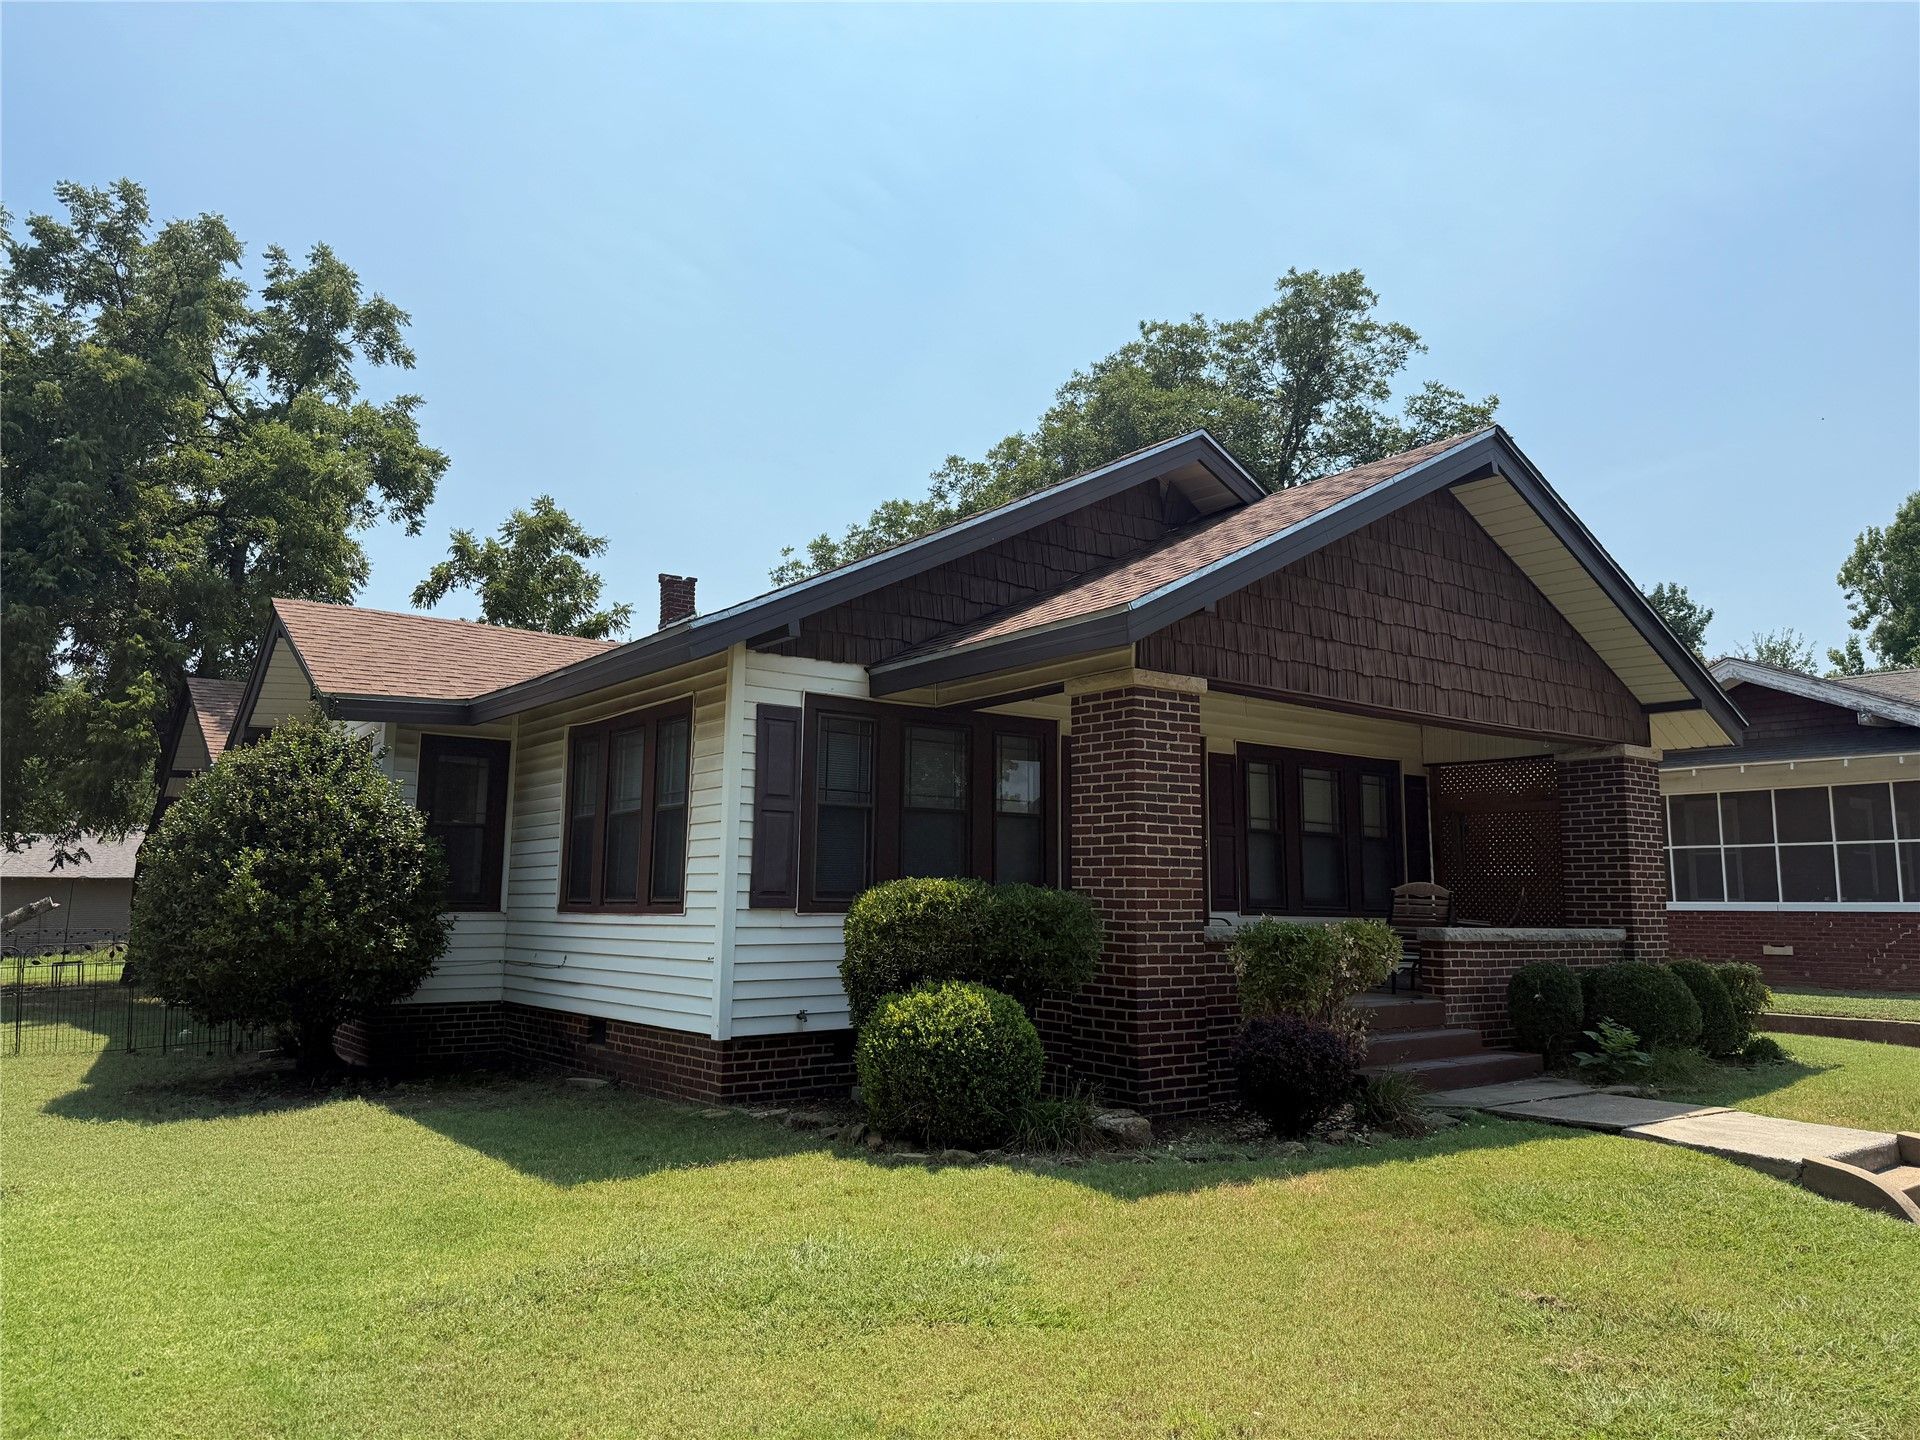

BEDS3
BATHS2 full
SQUARE FEET1,394
MLS#2631644
STATUSActive
PROPERTY TYPEResidential - Single Family
SUBDIVISIONHighland Park Add
SCHOOLArdmore - Sch Dist
Property Description
Come see what makes 1306 McLish such a special place to call home! This inviting Ardmore property offers the perfect opportunity for buyers looking for comfort, character, and a great location. From the moment you arrive, you'll appreciate the appeal and potential this home has to offer. Whether you're looking for a place to settle in and make your own or searching for a property with lasting value, 1306 McLish deserves a spot at the top of your list. Conveniently located in Ardmore, you'll be close to the shopping, dining, schools, and amenities that make this area such a great place to live. Don't just drive by-come take a look inside! Properties like this are best appreciated in person. Schedule your private showing today and see for yourself why 1306 McLish could be the one you've been waiting for!
Property Features
Property Type: Residential - Single Family
Basement: Crawl Space
Cooling: Central Air
Fireplaces: 1
Garage: 1
Heating: Electric, Heat Pump
Lot Size: 0.22 Acres
Roof Type: Asphalt, Fiberglass
Stories: 1.0
Taxes: $1,200
Year Built: 1935
Amenities
Laminate Counters
None
None
Feature Descriptions
Appliances: Built-In Range, Built-In Oven, Electric Water Heater, Refrigerator
Days on Site: 2
Exterior: Vinyl Siding, Wood Frame
Fencing: Privacy
Fireplace: Wood Burning
Flooring: Wood
HOA Y/N: No
Laundry: Electric Dryer Hookup
Lot: None
Parking: Detached, Garage
Parking Notes: Detached, Garage
Patio/Porch: Porch
Security: No Safety Shelter
Sewer: Public Sewer
Utilities: Cable Available
Water: Public
Window: Casement Window(s)
Local Schools
High School: Ardmore
Elementary School: Lincoln
School District: Ardmore - Sch Dist
Listed By / Shown By
Listed By
Agency Name: Tim Longest Realty
Shown By
Agent Name: Deb Cramer
Agent Phone: (918) 269-7118
Agency Title: Chinowth & Cohen

Estimate Your Payment
Estimated Payment
$ 551.84 per month $399.49 Principal & Interest $100.00 Property Tax $52.35 Homeowner's InsuranceChange Payment Information
Privacy Policy / DMCA Notice / ADA Accessibility


This site is hosted, designed and copyright
© 1994 - 2026 by
Delta Media Group, Inc. -- Patent Pending --
1306 Mclish Sw | MLS# 2631644
This single family home located at 1306 Mclish Sw, Ardmore, OK 73401 is currently listed for sale with an asking price of $179,500. This property was built in 1935 and has 3 bedrooms and 2 full baths with 1394 sq. ft. Mclish Sw is located in the Highland Park Add subdivision within the Ardmore - Sch Dist school district. Search Highland Park Add real estate on dcramer.ccoklahoma.com today.