
BEDS4
BATHS2 full 1 partial
SQUARE FEET1,748
MLS#2636705
STATUSActive
PROPERTY TYPEResidential -
SUBDIVISIONCrescent Heights addn
SCHOOLTulsa - Sch Dist
Property Description
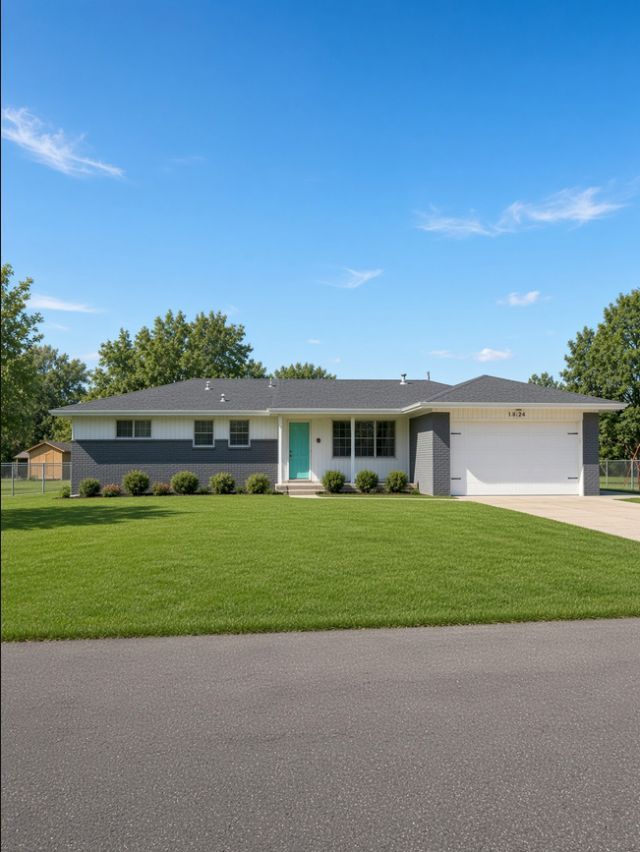
Time stands still in this quaint neighborhood. 1/2 acre lot, trees, storage building. 1960`s ranch style home. Enclosed patio with 1/2 bath & window A/C, leads to great in ground pool. Sold As-is
Property Features
Property Type: Residential -
Basement: Crawl Space
Cooling: Central Air
Fireplaces: 1
Garage: 2 car attached
Heating: Central, Electric, Gas
Lot Size: 0.50 Acres
Roof Type: Asphalt, Fiberglass
Stories: 1.0
Taxes: $2,251
Year Built: 1963
Amenities
None
Other
Gas Range Connection
None
Feature Descriptions
Appliances: Built-In Oven, Cooktop, Dishwasher, Gas Water Heater, Oven, Range
Days on Site: 6
Exterior: Brick, Wood Frame
Fencing: Chain Link
Fireplace: Wood Burning
Flooring: Carpet, Vinyl
HOA Y/N: No
Laundry: Gas Dryer Hookup
Lot: Mature Trees
Parcel#: 10125-94-07-01200
Parking: Attached, Garage
Parking Notes: Attached, Garage
Patio/Porch: Covered, Enclosed, Patio, Porch
Pool: Gunite, In Ground
Security: No Safety Shelter
Sewer: Public Sewer
Swimming Pool: Yes
Utilities: Electricity Available, Natural Gas Available, Water Available
Water: Public
Window: Other
Local Schools
High School: East Central
Elementary School: Peary
School District: Tulsa - Sch Dist
Listed By / Shown By
Listed By
Agency Name: Coldwell Banker Select
Shown By
Agent Name: Deb Cramer
Agent Phone: (918) 269-7118
Agency Title: Chinowth & Cohen

Estimate Your Payment
Estimated Payment
$ 753.96 per month $500.75 Principal & Interest $187.58 Property Tax $65.63 Homeowner's InsuranceChange Payment Information
Privacy Policy / DMCA Notice / ADA Accessibility


This site is hosted, designed and copyright
© 1994 - 2026 by
Delta Media Group, Inc. -- Patent Pending --
1282 S 103rd East Road | MLS# 2636705
This home located at 1282 S 103rd East Road , Tulsa, OK 74128 is currently listed for sale with an asking price of $225,000. This property was built in 1963 and has 4 bedrooms and 2 full and 1 partial baths with 1748 sq. ft. S 103rd East Road is located in the Crescent Heights addn subdivision within the Tulsa - Sch Dist school district. Search Crescent Heights Addn real estate on dcramer.ccoklahoma.com today.