
BEDS3
BATHS2 full
SQUARE FEET1,999
MLS#2637350
STATUSActive
PROPERTY TYPEResidential -
SUBDIVISIONTulsa Co Unplatted
SCHOOLOwasso - Sch Dist
Property Description
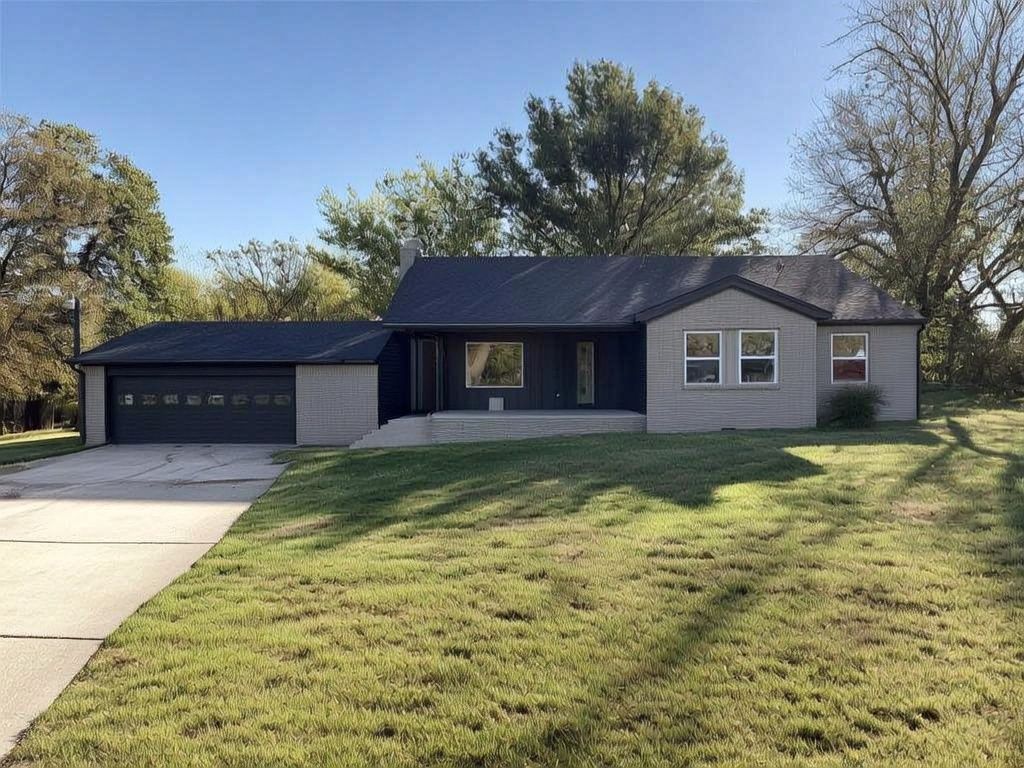
NEWLY RENNOVATED, UNDER CONSTRUCTION, COMPLETION DATE EXPECTED WITHIN 30 DAYS. Modern Comfort Meets Nature in a Prime Location Nestled in the highly sought-after Owasso or Collinsville school district, this fully renovated 3-bedroom, 2-bathroom home offers the perfect blend of modern elegance and tranquil living. The open floor plan is designed for effortless flow, anchored by soaring vaulted ceilings and premium wood flooring that spans the entire home. The kitchen is a chef's delight, offering extensive counter space and a large pantry to satisfy all your culinary needs. The generous layout continues into the large bedrooms, each providing ample space for rest and relaxation, complete with large walk-in closets for superior storage. Situated on a sprawling 2-acre wooded lot, this property offers unparalleled privacy and a peaceful connection to nature. Rounding out this exceptional home is a practical two-car garage. This property is a rare find. Schedule your private tour today. GUTTED DOWN TO THE STUDS, NEW HVAC, NEW ROOF, NEW ELECTRICAL, NEW PLUMBING, NEW PAINT, NEW COUNTERTOPS, AND NEW APPLIANCES AGENT RELATED TO SELLER
Property Features
Property Type: Residential -
Basement: Crawl Space
Cooling: Central Air
Fireplaces: 1
Garage: 2 car attached
Heating: Central, Gas
Lot Size: 2.03 Acres
Roof Type: Asphalt, Fiberglass
Stories: 1.0
Taxes: $972
Year Built: 1958
Amenities
Granite Counters
High Speed Internet
Other
Vaulted Ceiling(s)
Wired for Data
Ceiling Fan(s)
Programmable Thermostat
Rain Gutters
Feature Descriptions
Appliances: Dishwasher, Gas Water Heater, Microwave, Oven, Range, Stove
Community Features: Gutter(s), Sidewalks
Days on Site: 1
Door Features: Insulated Doors
Exterior: Brick, Vinyl Siding, Wood Frame
Fencing: Barbed Wire, Partial
Fireplace: Wood Burning
Flooring: Tile, Wood
HOA Y/N: No
Lot: Mature Trees, Wooded
Parcel#: 660000411
Parking: Attached, Garage
Parking Notes: Attached, Garage
Patio/Porch: None
Security: No Safety Shelter
Sewer: Septic Tank
Utilities: Cable Available, Electricity Available, Natural Gas Available, Phone Available, Water Available
Water: Rural
Window: Aluminum Frames
Local Schools
High School: Owasso
Elementary School: Morrow
School District: Owasso - Sch Dist
Listed By / Shown By
Listed By
Agency Name: Realty One Group Dreamers
Shown By
Agent Name: Deb Cramer
Agent Phone: (918) 269-7118
Agency Title: Chinowth & Cohen

Estimate Your Payment
Estimated Payment
$ 1,175.74 per month $967.90 Principal & Interest $81.00 Property Tax $126.85 Homeowner's InsuranceChange Payment Information
Privacy Policy / DMCA Notice / ADA Accessibility


This site is hosted, designed and copyright
© 1994 - 2026 by
Delta Media Group, Inc. -- Patent Pending --
12539 N 177th East Street | MLS# 2637350
This home located at 12539 N 177th East Street, Collinsville, OK 74021 is currently listed for sale with an asking price of $434,900. This property was built in 1958 and has 3 bedrooms and 2 full baths with 1999 sq. ft. N 177th East Street is located in the Tulsa Co Unplatted subdivision within the Owasso - Sch Dist school district. Search Tulsa Co Unplatted real estate on dcramer.ccoklahoma.com today.