
BEDS3
BATHS2 full
SQUARE FEET1,144
MLS#2631252
STATUSActive
PROPERTY TYPEResidential - Single Family
SUBDIVISIONLakeview Acres
SCHOOLBeggs - Sch Dist
Property Description
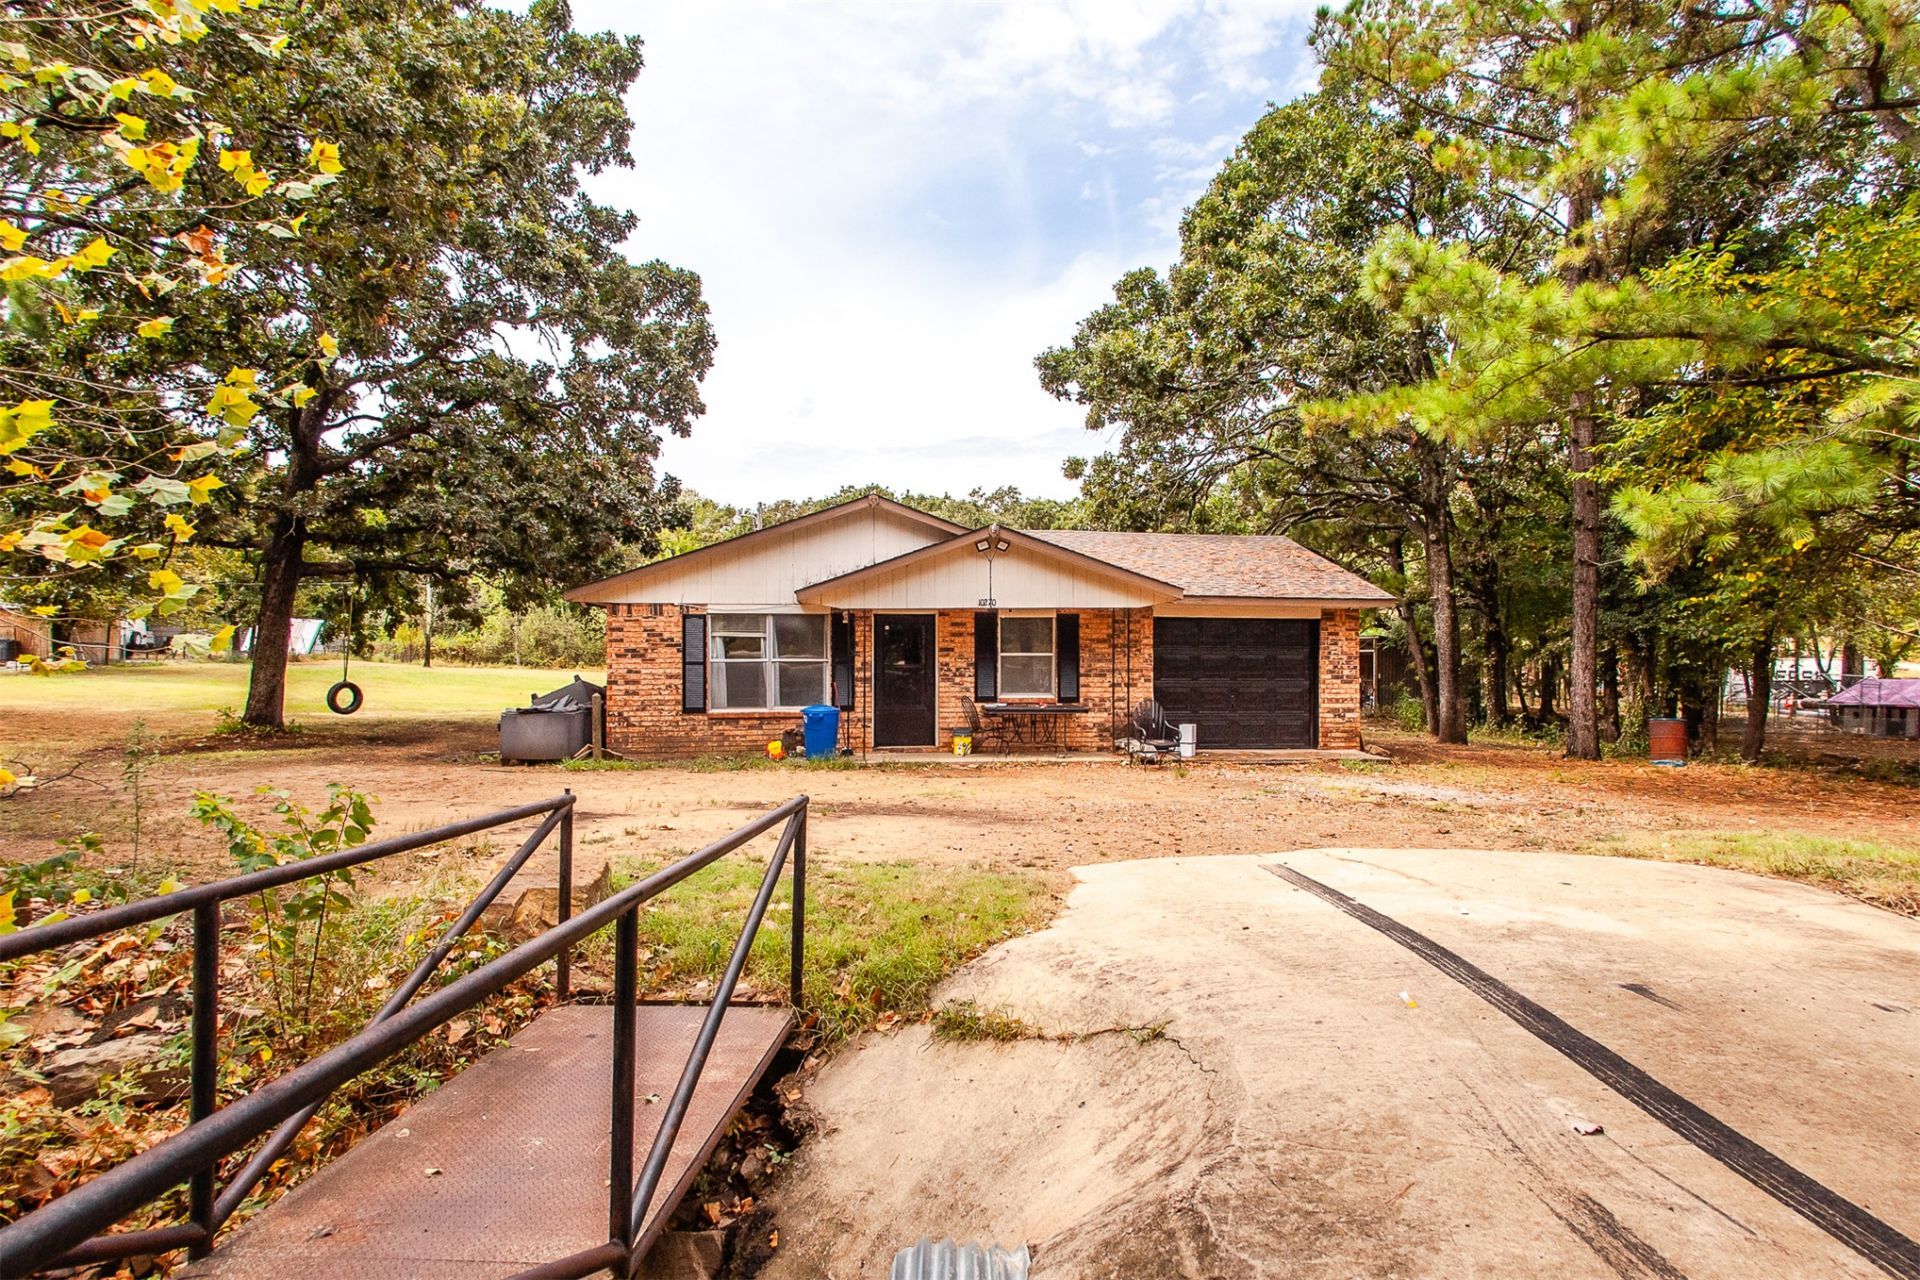
Nestled in a quiet and desirable location, situated on a little over an acre. This property offers a serene, peaceful setting with plenty of privacy while being conveniently located near Highway 75. This property offers the ideal combination of country-style, privacy and convenient access to amenities. Back yard has a covered lean-to for additional storage space and added versatility for your outdoor needs. Mature shade trees and fully fenced backyard, if you're looking fora a peaceful place to call home with room to enjoy the outdoors, this property is a must see.
Property Features
Property Type: Residential - Single Family
Basement: None
Cooling: Central Air
Garage: 1 car attached
Heating: Central, Propane
Home Style: Ranch
Lot Size: 1.26 Acres
Roof Type: Asphalt, Fiberglass
Stories: 1.0
Taxes: $944
Year Built: 1980
Amenities
Laminate Counters
Ceiling Fan(s)
Gas Range Connection
Gas Oven Connection
Programmable Thermostat
Gravel Driveway
Feature Descriptions
Appliances: Electric Water Heater, Oven, Range, Refrigerator
Exterior: Brick, Concrete
Fencing: Partial
Flooring: Carpet, Laminate, Tile
HOA Y/N: No
Horse Amenities: Horses Allowed
Laundry: Washer Hookup, Electric Dryer Hookup
Lot: Farm, Mature Trees, Ranch
Parcel#: 4616-00-000-029-0-001-00
Parking: Attached, Garage
Parking Notes: Attached, Garage
Patio/Porch: Covered, Porch
Security: No Safety Shelter, Smoke Detector(s)
Sewer: Septic Tank
Utilities: Cable Available, Electricity Available, Natural Gas Available, Phone Available, Water Available
Water: Public
Window: Vinyl
Local Schools
High School: Beggs
Elementary School: Beggs
School District: Beggs - Sch Dist
Listed By / Shown By
Listed By
Agency Name: Platinum Realty, LLC.
Shown By
Agent Name: Deb Cramer
Agent Phone: (918) 269-7118
Agency Title: Chinowth & Cohen

Estimate Your Payment
Estimated Payment
$ 405.91 per month $289.32 Principal & Interest $78.67 Property Tax $37.92 Homeowner's InsuranceChange Payment Information
Privacy Policy / DMCA Notice / ADA Accessibility


This site is hosted, designed and copyright
© 1994 - 2026 by
Delta Media Group, Inc. -- Patent Pending --
10270 Birch Lane Drive | MLS# 2631252
This single family home located at 10270 Birch Lane Drive, Beggs, OK 74421 is currently listed for sale with an asking price of $130,000. This property was built in 1980 and has 3 bedrooms and 2 full baths with 1144 sq. ft. Birch Lane Drive is located in the Lakeview Acres subdivision within the Beggs - Sch Dist school district. Search Lakeview Acres real estate on dcramer.ccoklahoma.com today.